
TOWN END, GODALMING
ARCHITECT
Mitchell Evans Architects
CONTRACTOR
Waverley Construction Services
LOCATION
Godalming, Surrey
PROJECT
Contemporary rear extension and interior remodelling
COVERAGE
Interior, exterior, detail and garden photography
PHOTOGRAPHED FOR
Mitchell Evans Architects
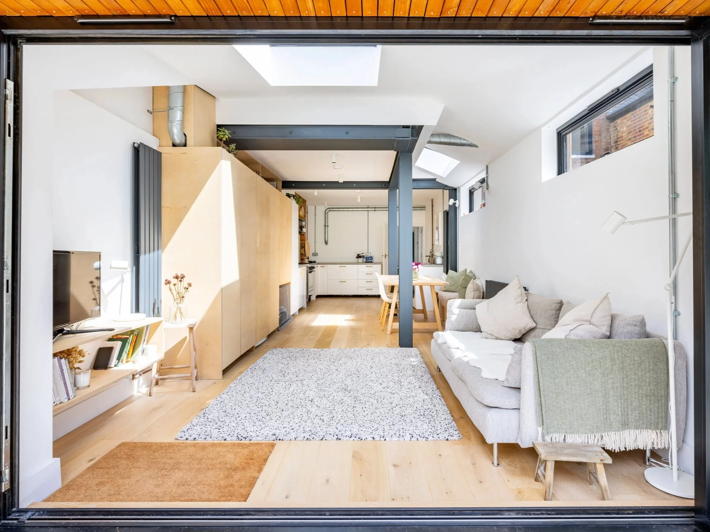
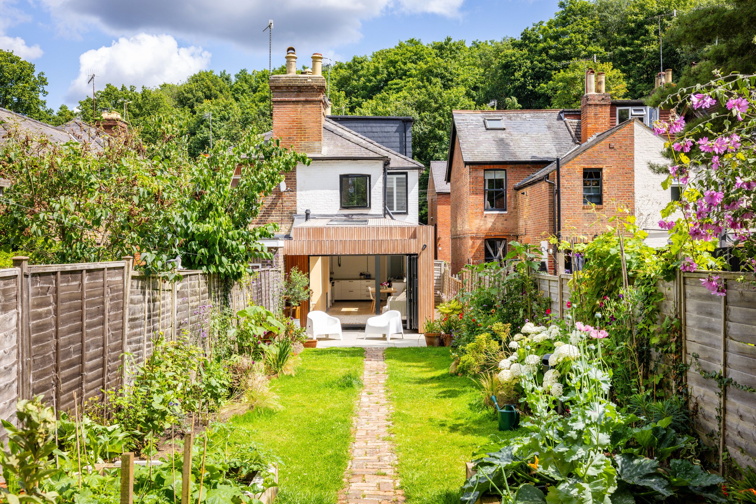
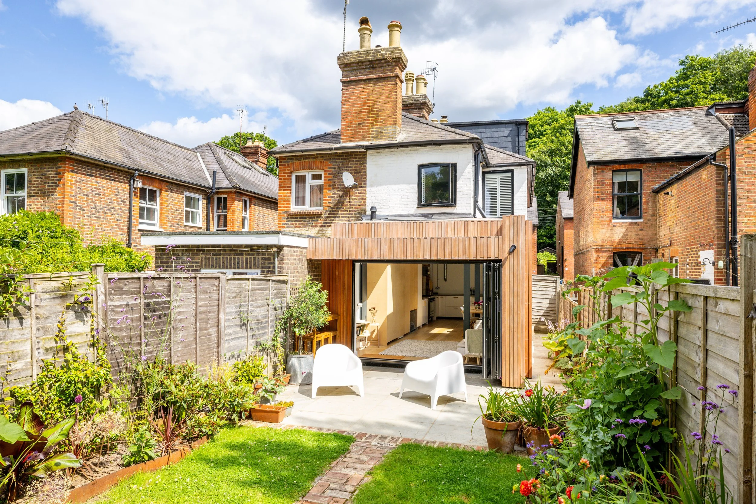
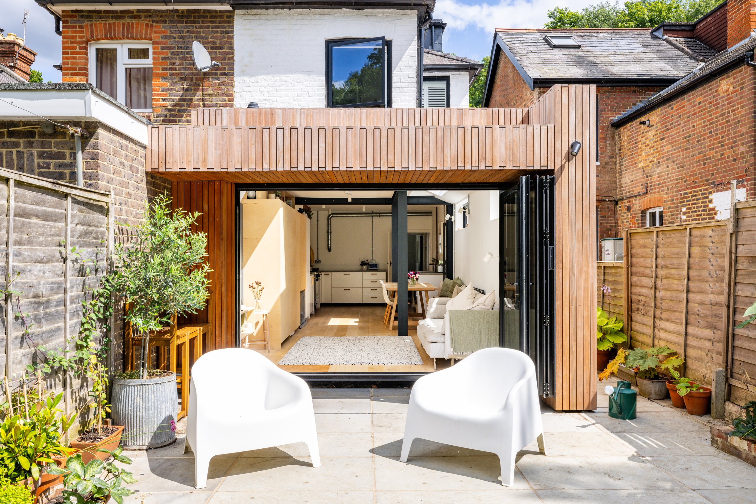
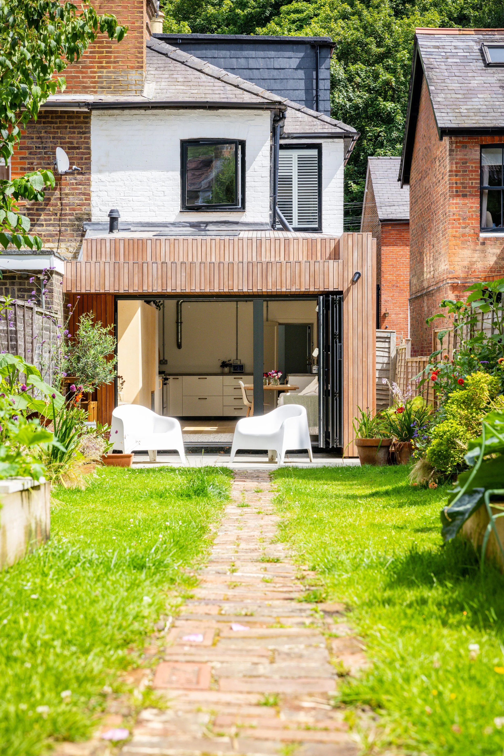
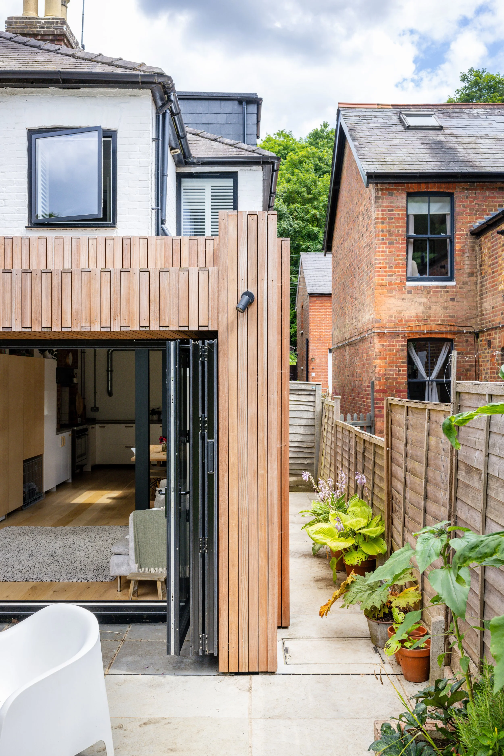
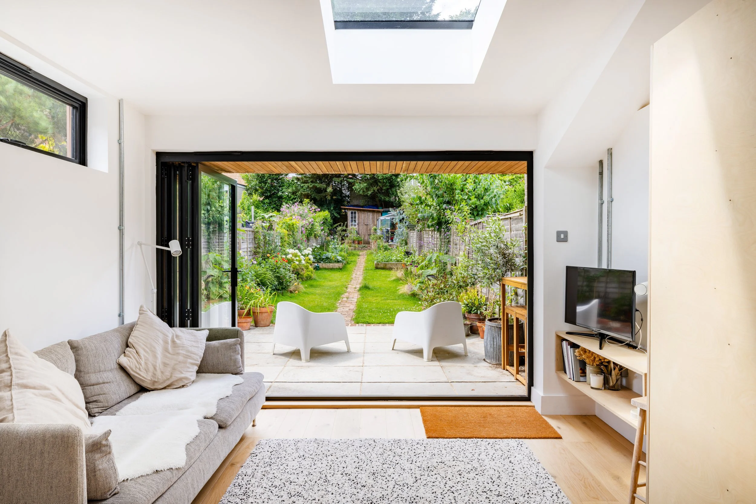
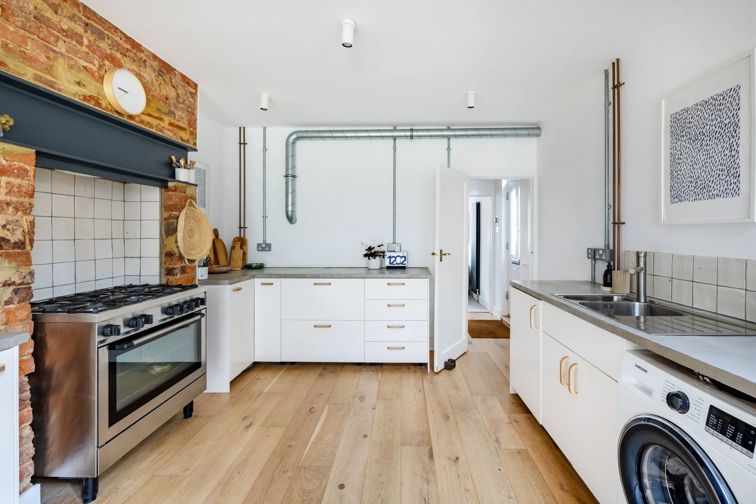
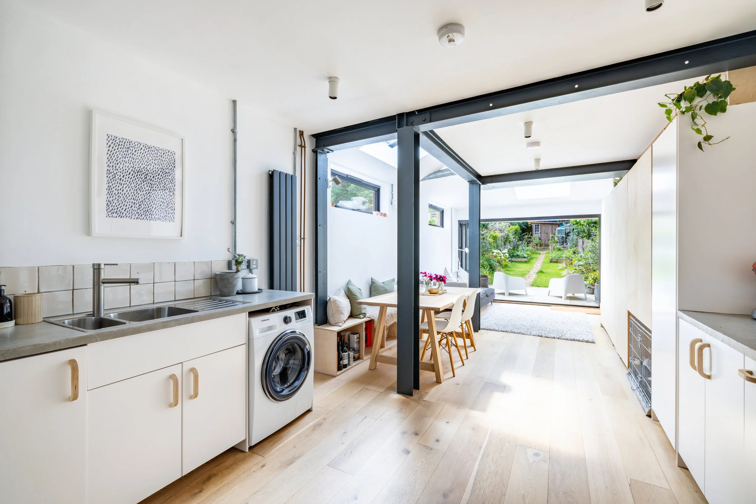
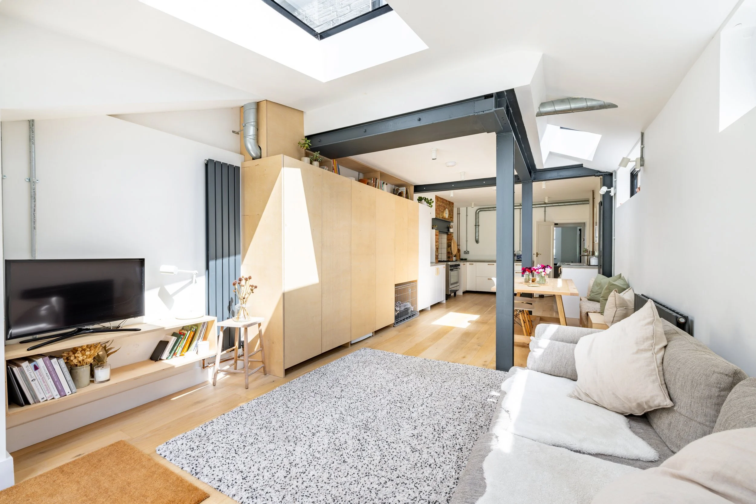
Town End is a traditional brick home in the Godalming area, extended by Mitchell Evans Architects and built by Waverley Construction Services. At the rear, a contemporary timber-clad addition is carefully threaded into the existing property. Its warm vertical cladding, dark framing and expansive glazing introduce a distinctly modern language, while the reconfigured kitchen, dining and living spaces establish a more direct connection with the garden.
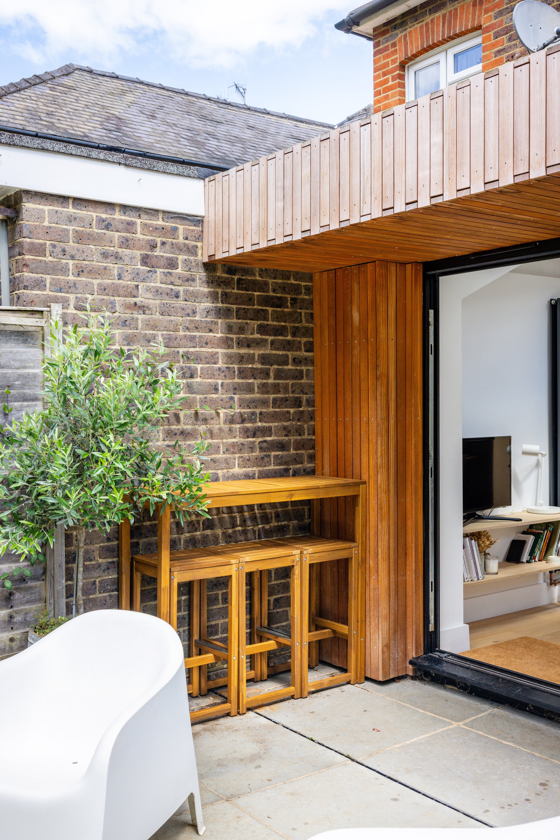
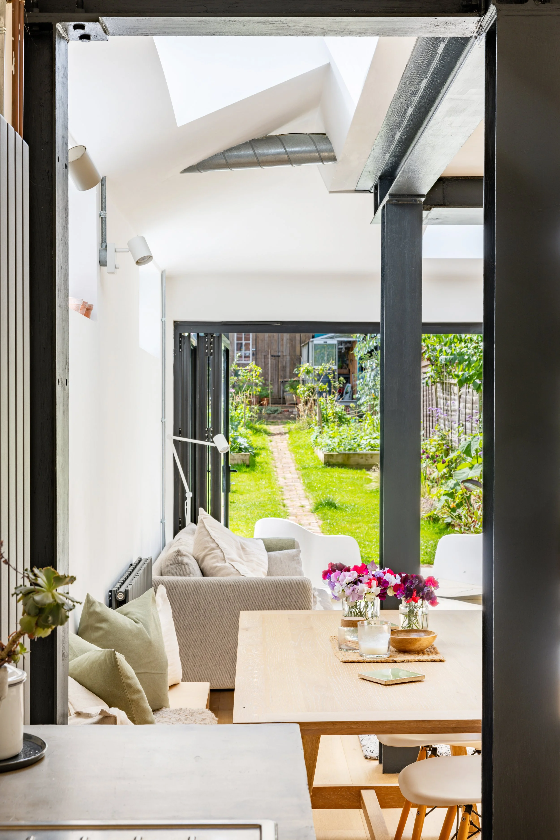
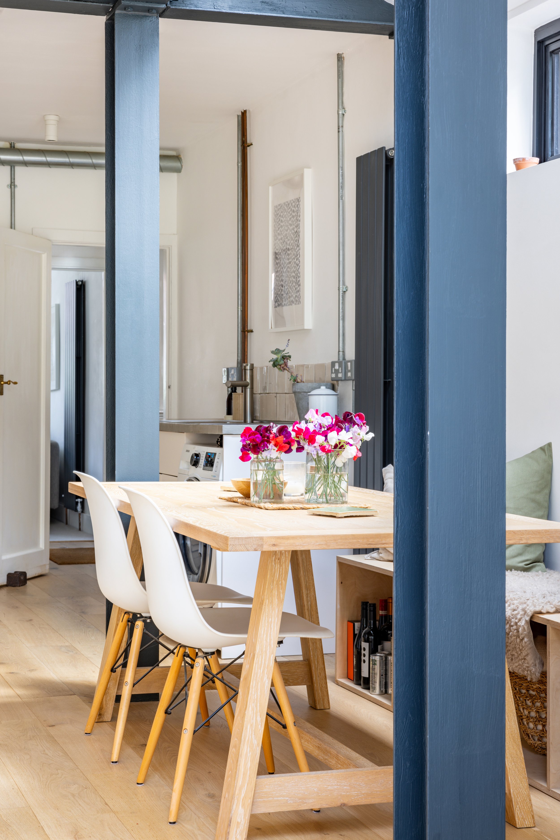
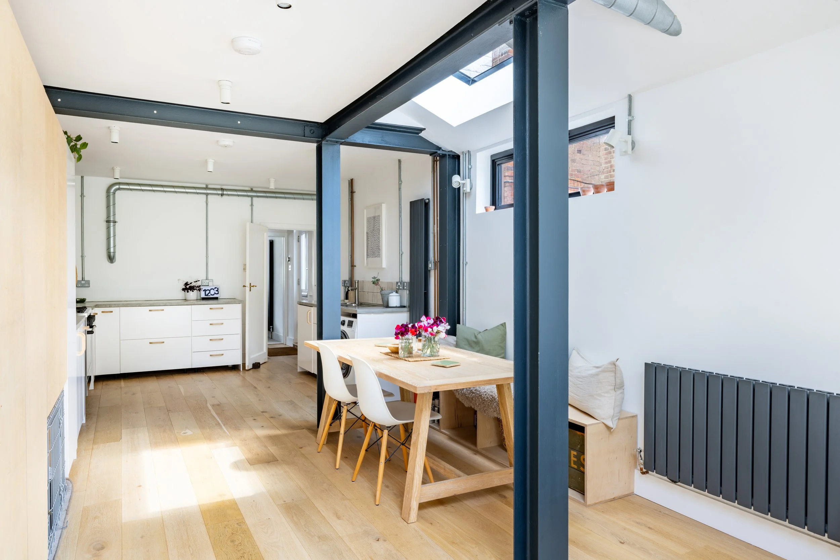
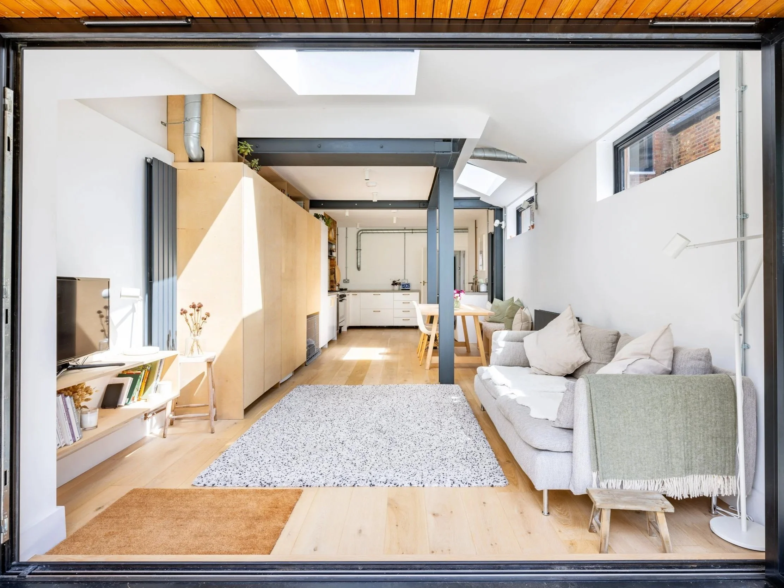
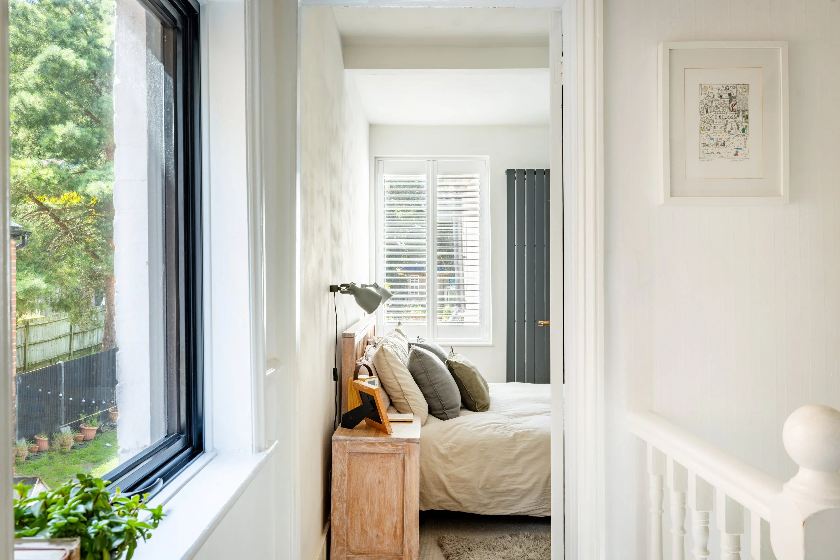
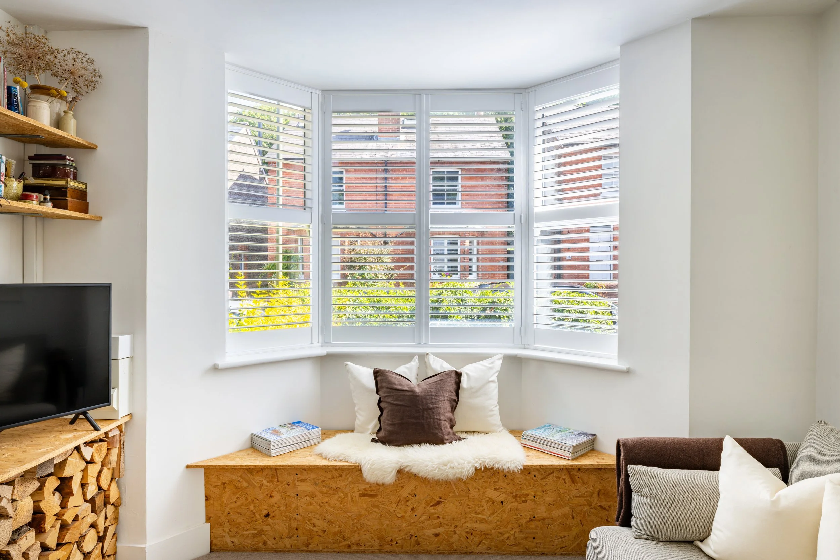
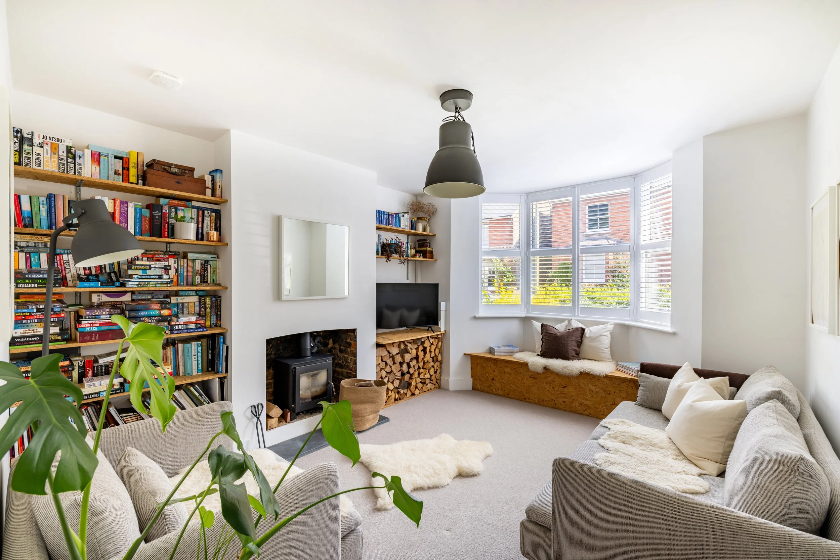
The photography explores that balance between contrast and continuity. Views along the garden axis establish the scale and proportion of the intervention, closer studies concentrate on the timber, brickwork and architectural junctions, and interior compositions use layered sightlines, natural light and open thresholds to show how the spaces unfold towards the garden. Together, the images communicate a restrained transformation shaped around material, character and everyday living.

START A CONVERSATION
Have a project in mind?
Tell me what you’re working on, where it is and what you need the imagery to achieve.