
MILLMEAD, GUILDFORD
ARCHITECT
Mitchell Evans
ORIGINAL ARCHITECT
Sir Edwin Lutyens
GARDEN DESIGNER
Gertrude Jekyll
LOCATION
Guildford, Surrey
PROJECT
Refurbishment of a Grade II-listed country house
COVERAGE
Interior, exterior, detail, aerial and landscape photography
PHOTOGRAPHED FOR
Mitchell Evans
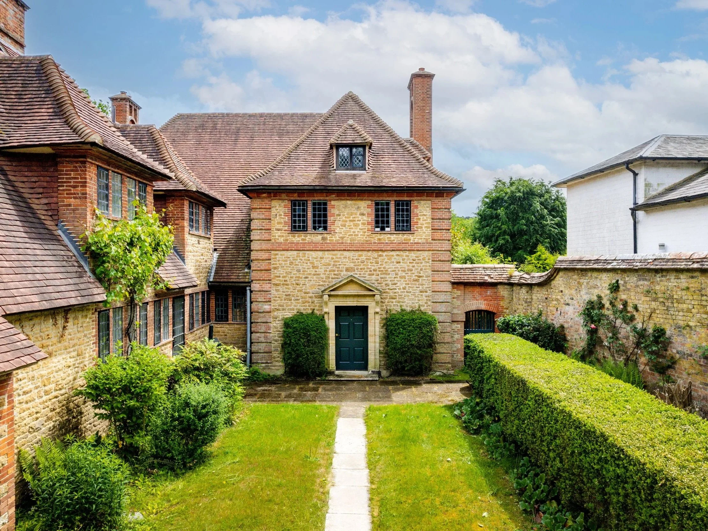
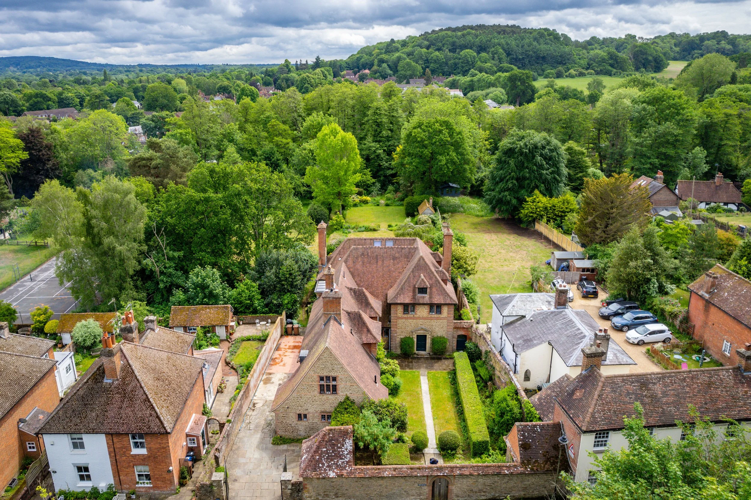
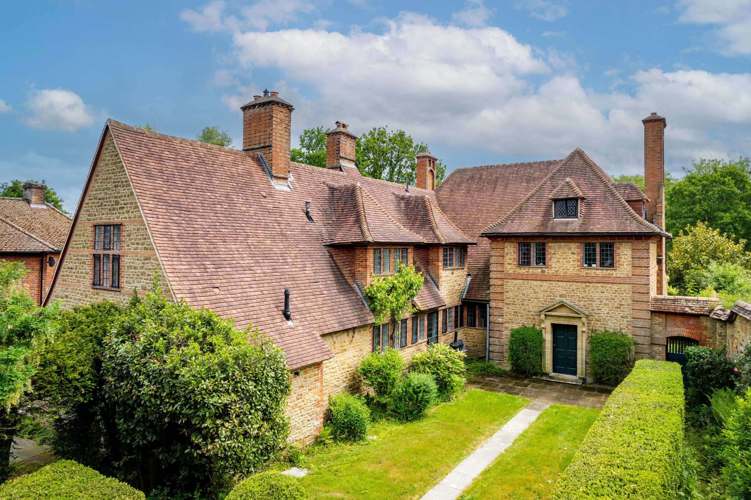
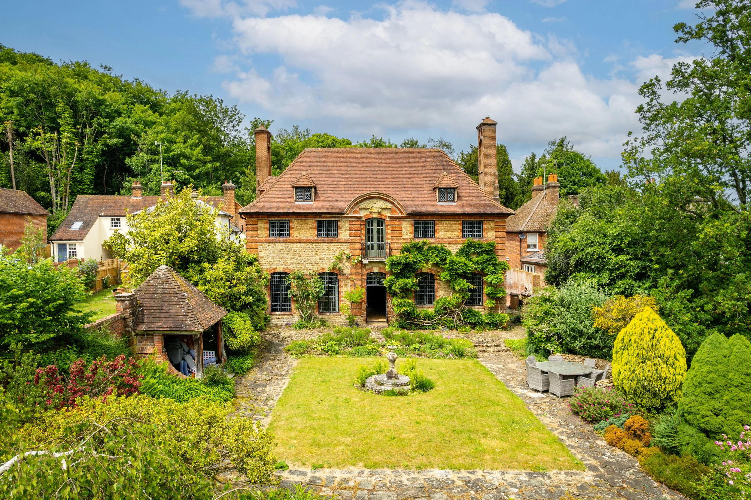
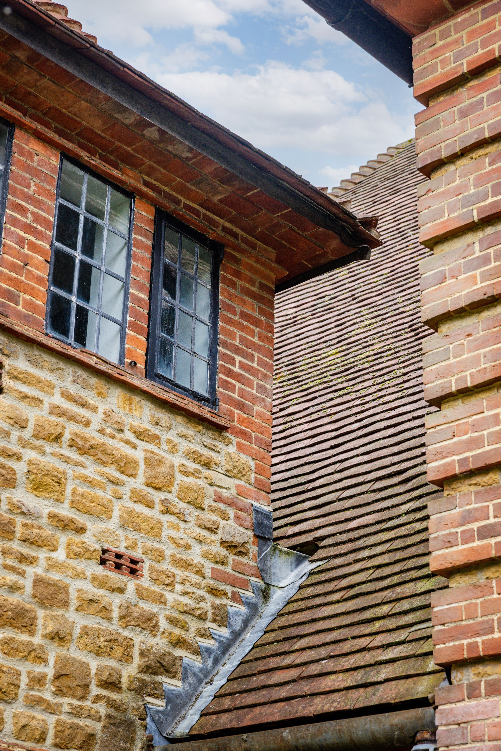
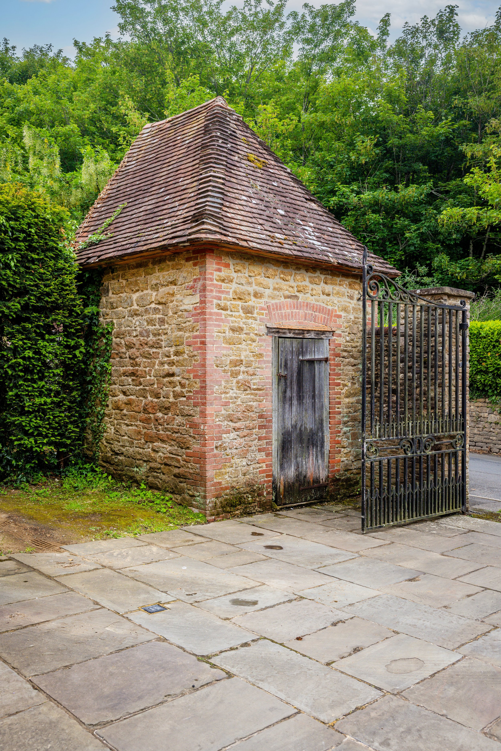
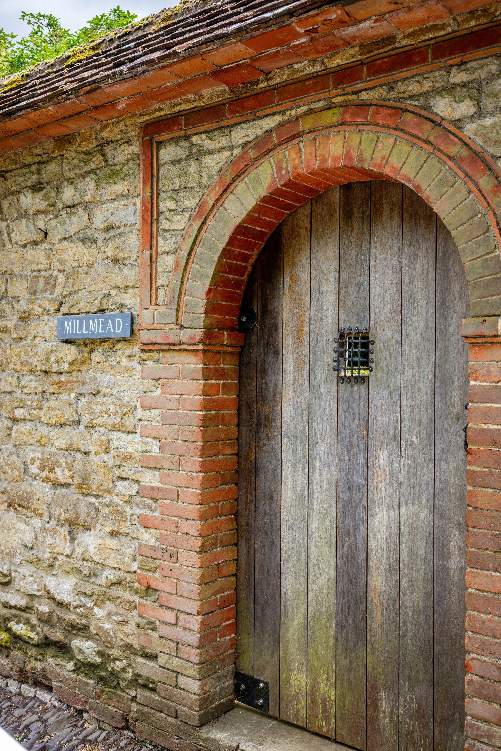
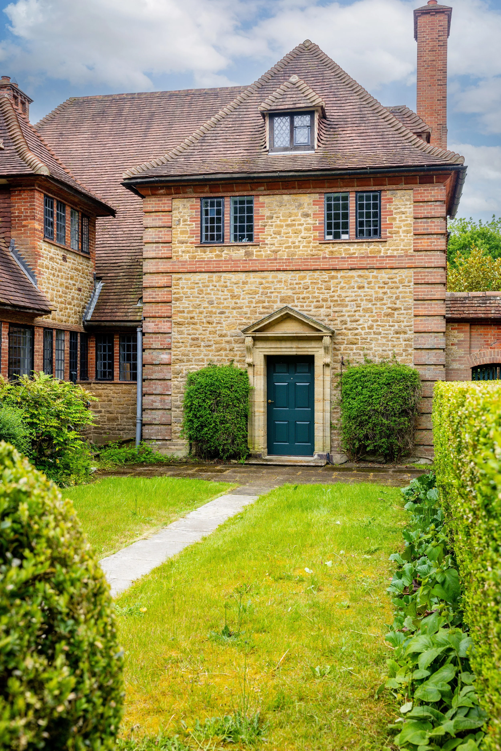
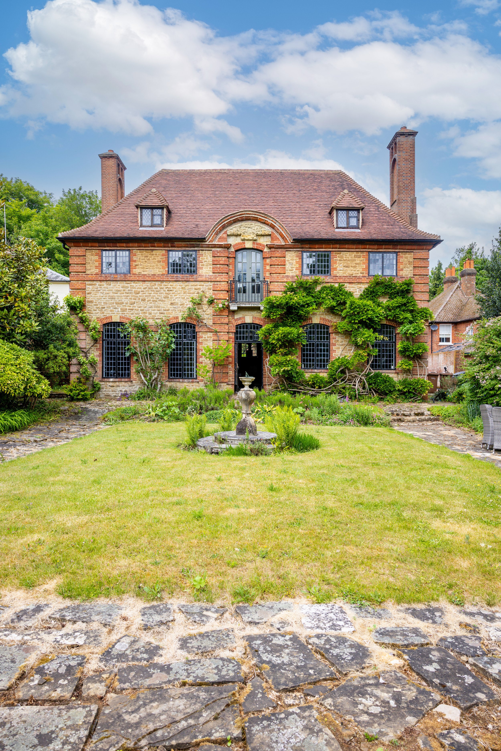
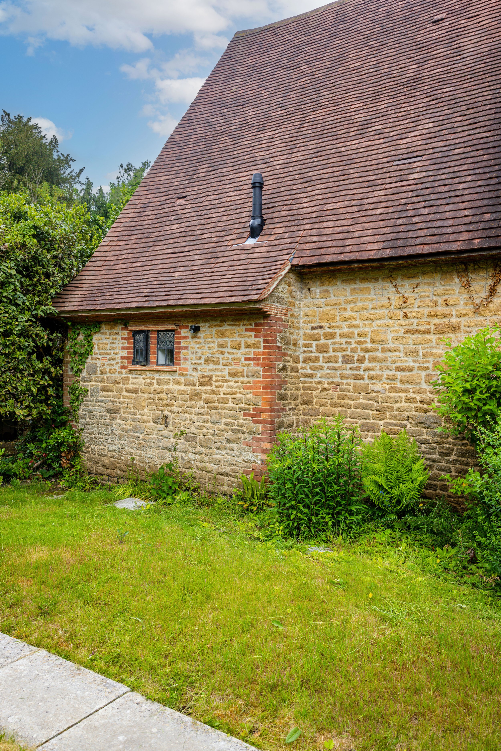
Millmead is a Grade II-listed country house in the Guildford area, originally conceived by Gertrude Jekyll and designed by Sir Edwin Lutyens between 1904 and 1907. Built in coursed Bargate stone with red-brick detailing, leaded windows and sweeping tiled roofs, the house combines vernacular and Early Georgian influences. Jekyll’s garden extends this architectural composition into the landscape through a sequence of courts, terraces, walls, framed views and summerhouses arranged along the sloping site.
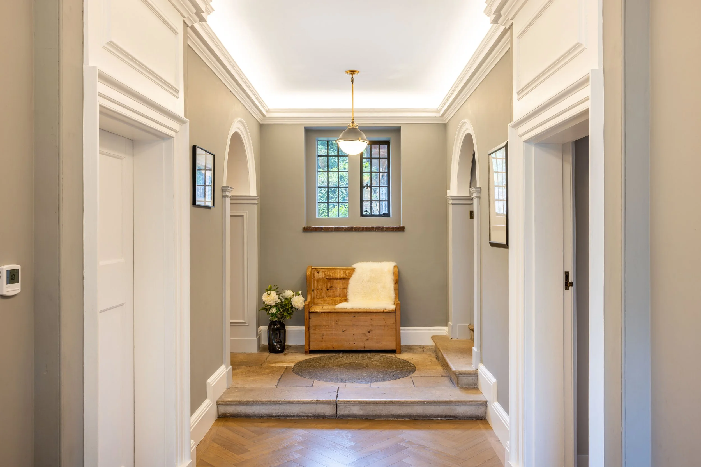
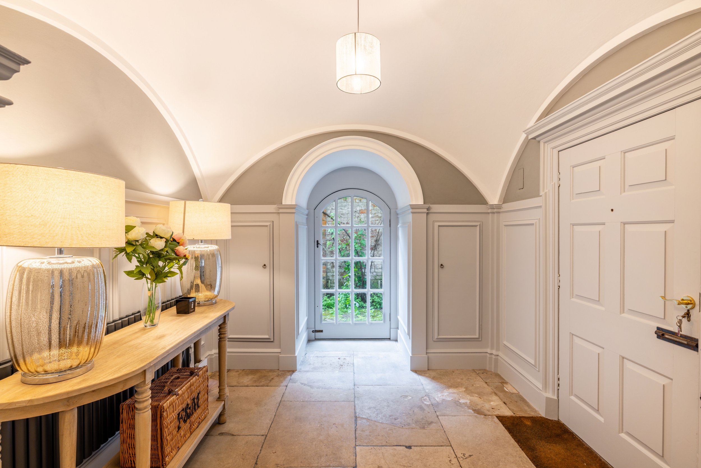
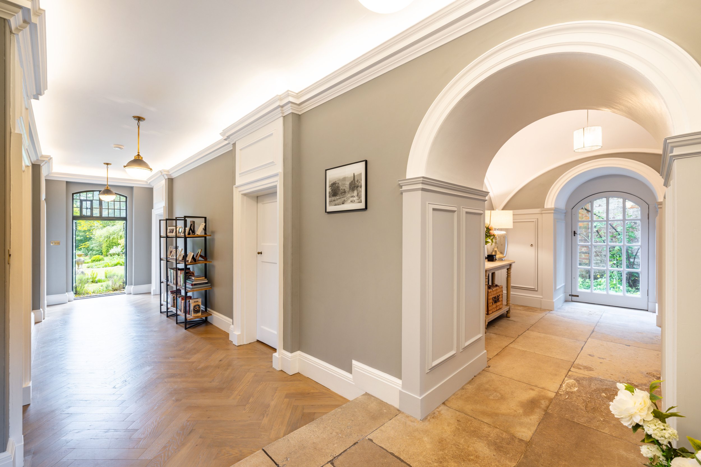
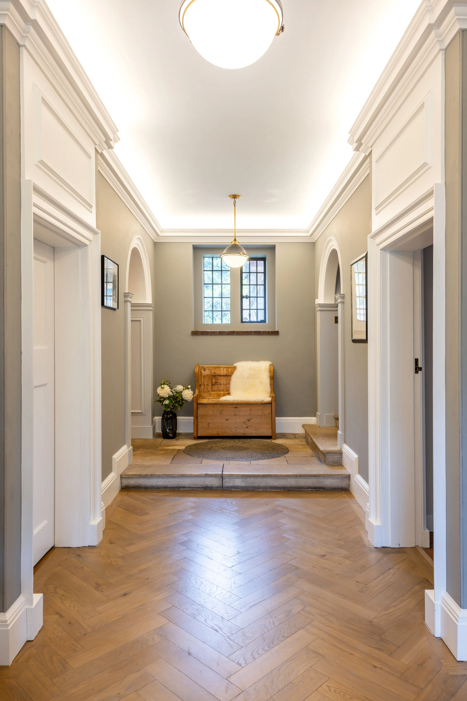
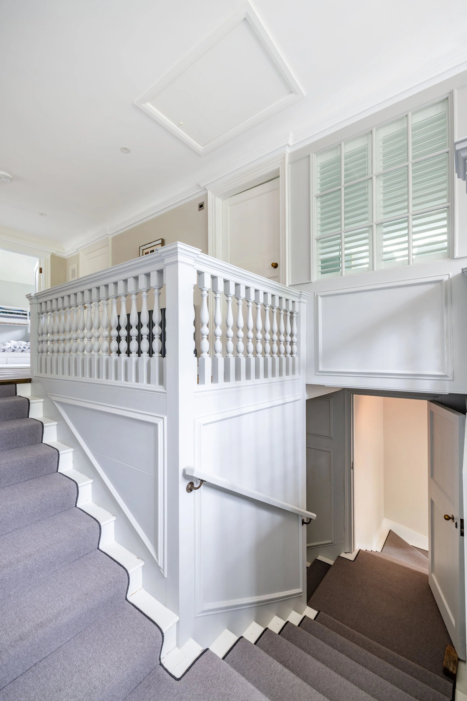
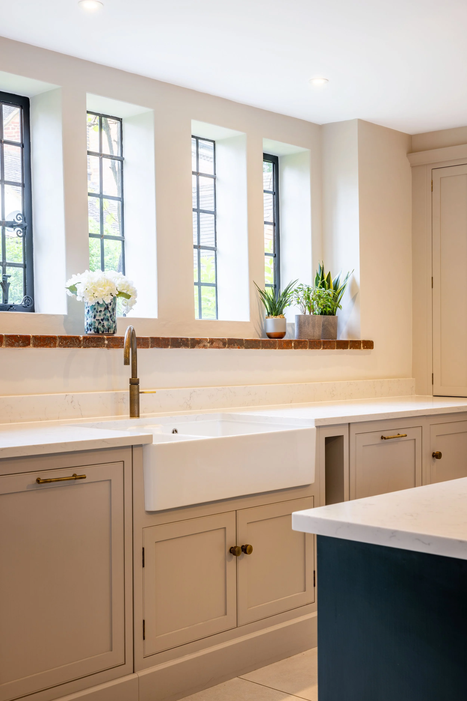
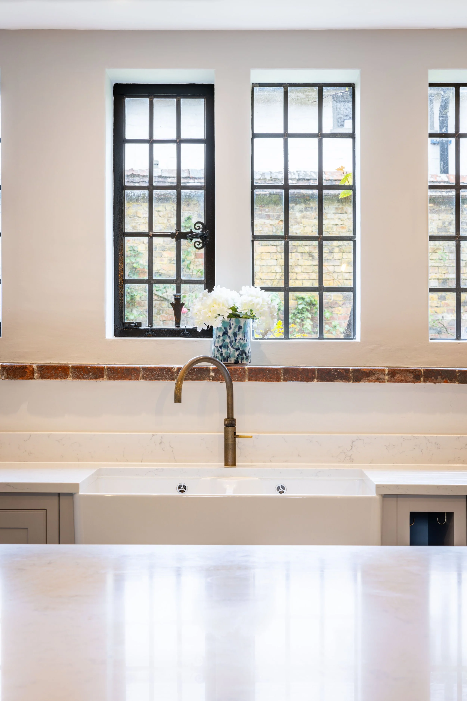
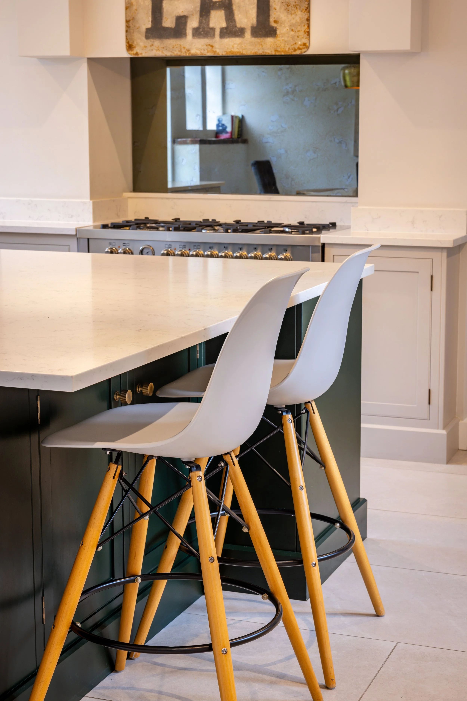
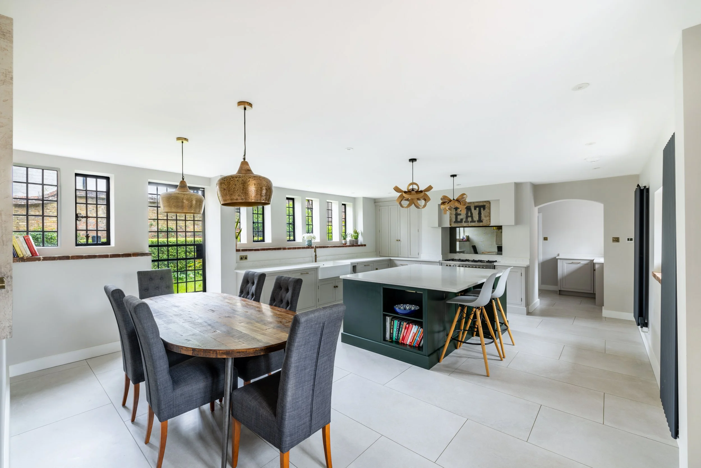
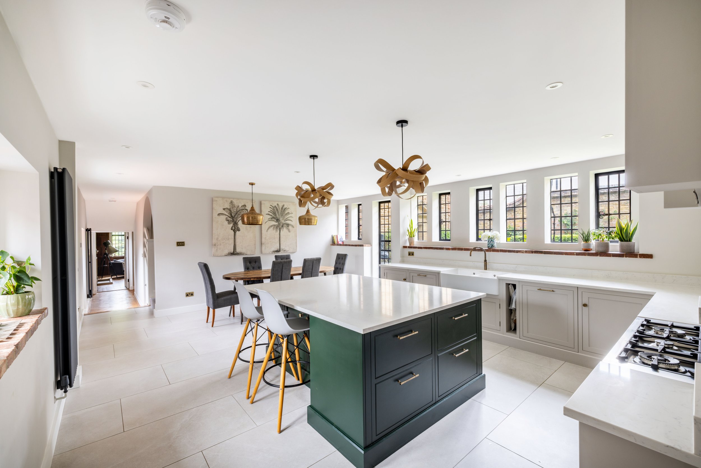
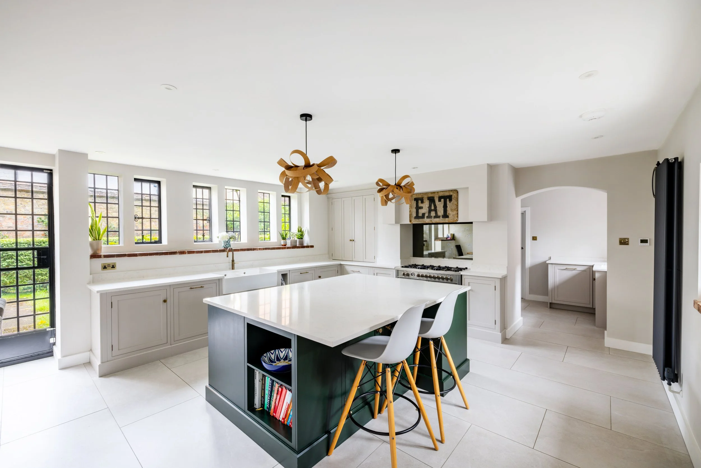
Mitchell Evans were appointed to sensitively refurbish the property for contemporary family life while preserving its historic fabric. Original windows were carefully repaired and retained, while the former service areas—including the kitchen wing—were reconfigured alongside updates to the bathrooms and circulation spaces. These interventions bring renewed function to the interiors while allowing the material character and craftsmanship of the original house to remain central.
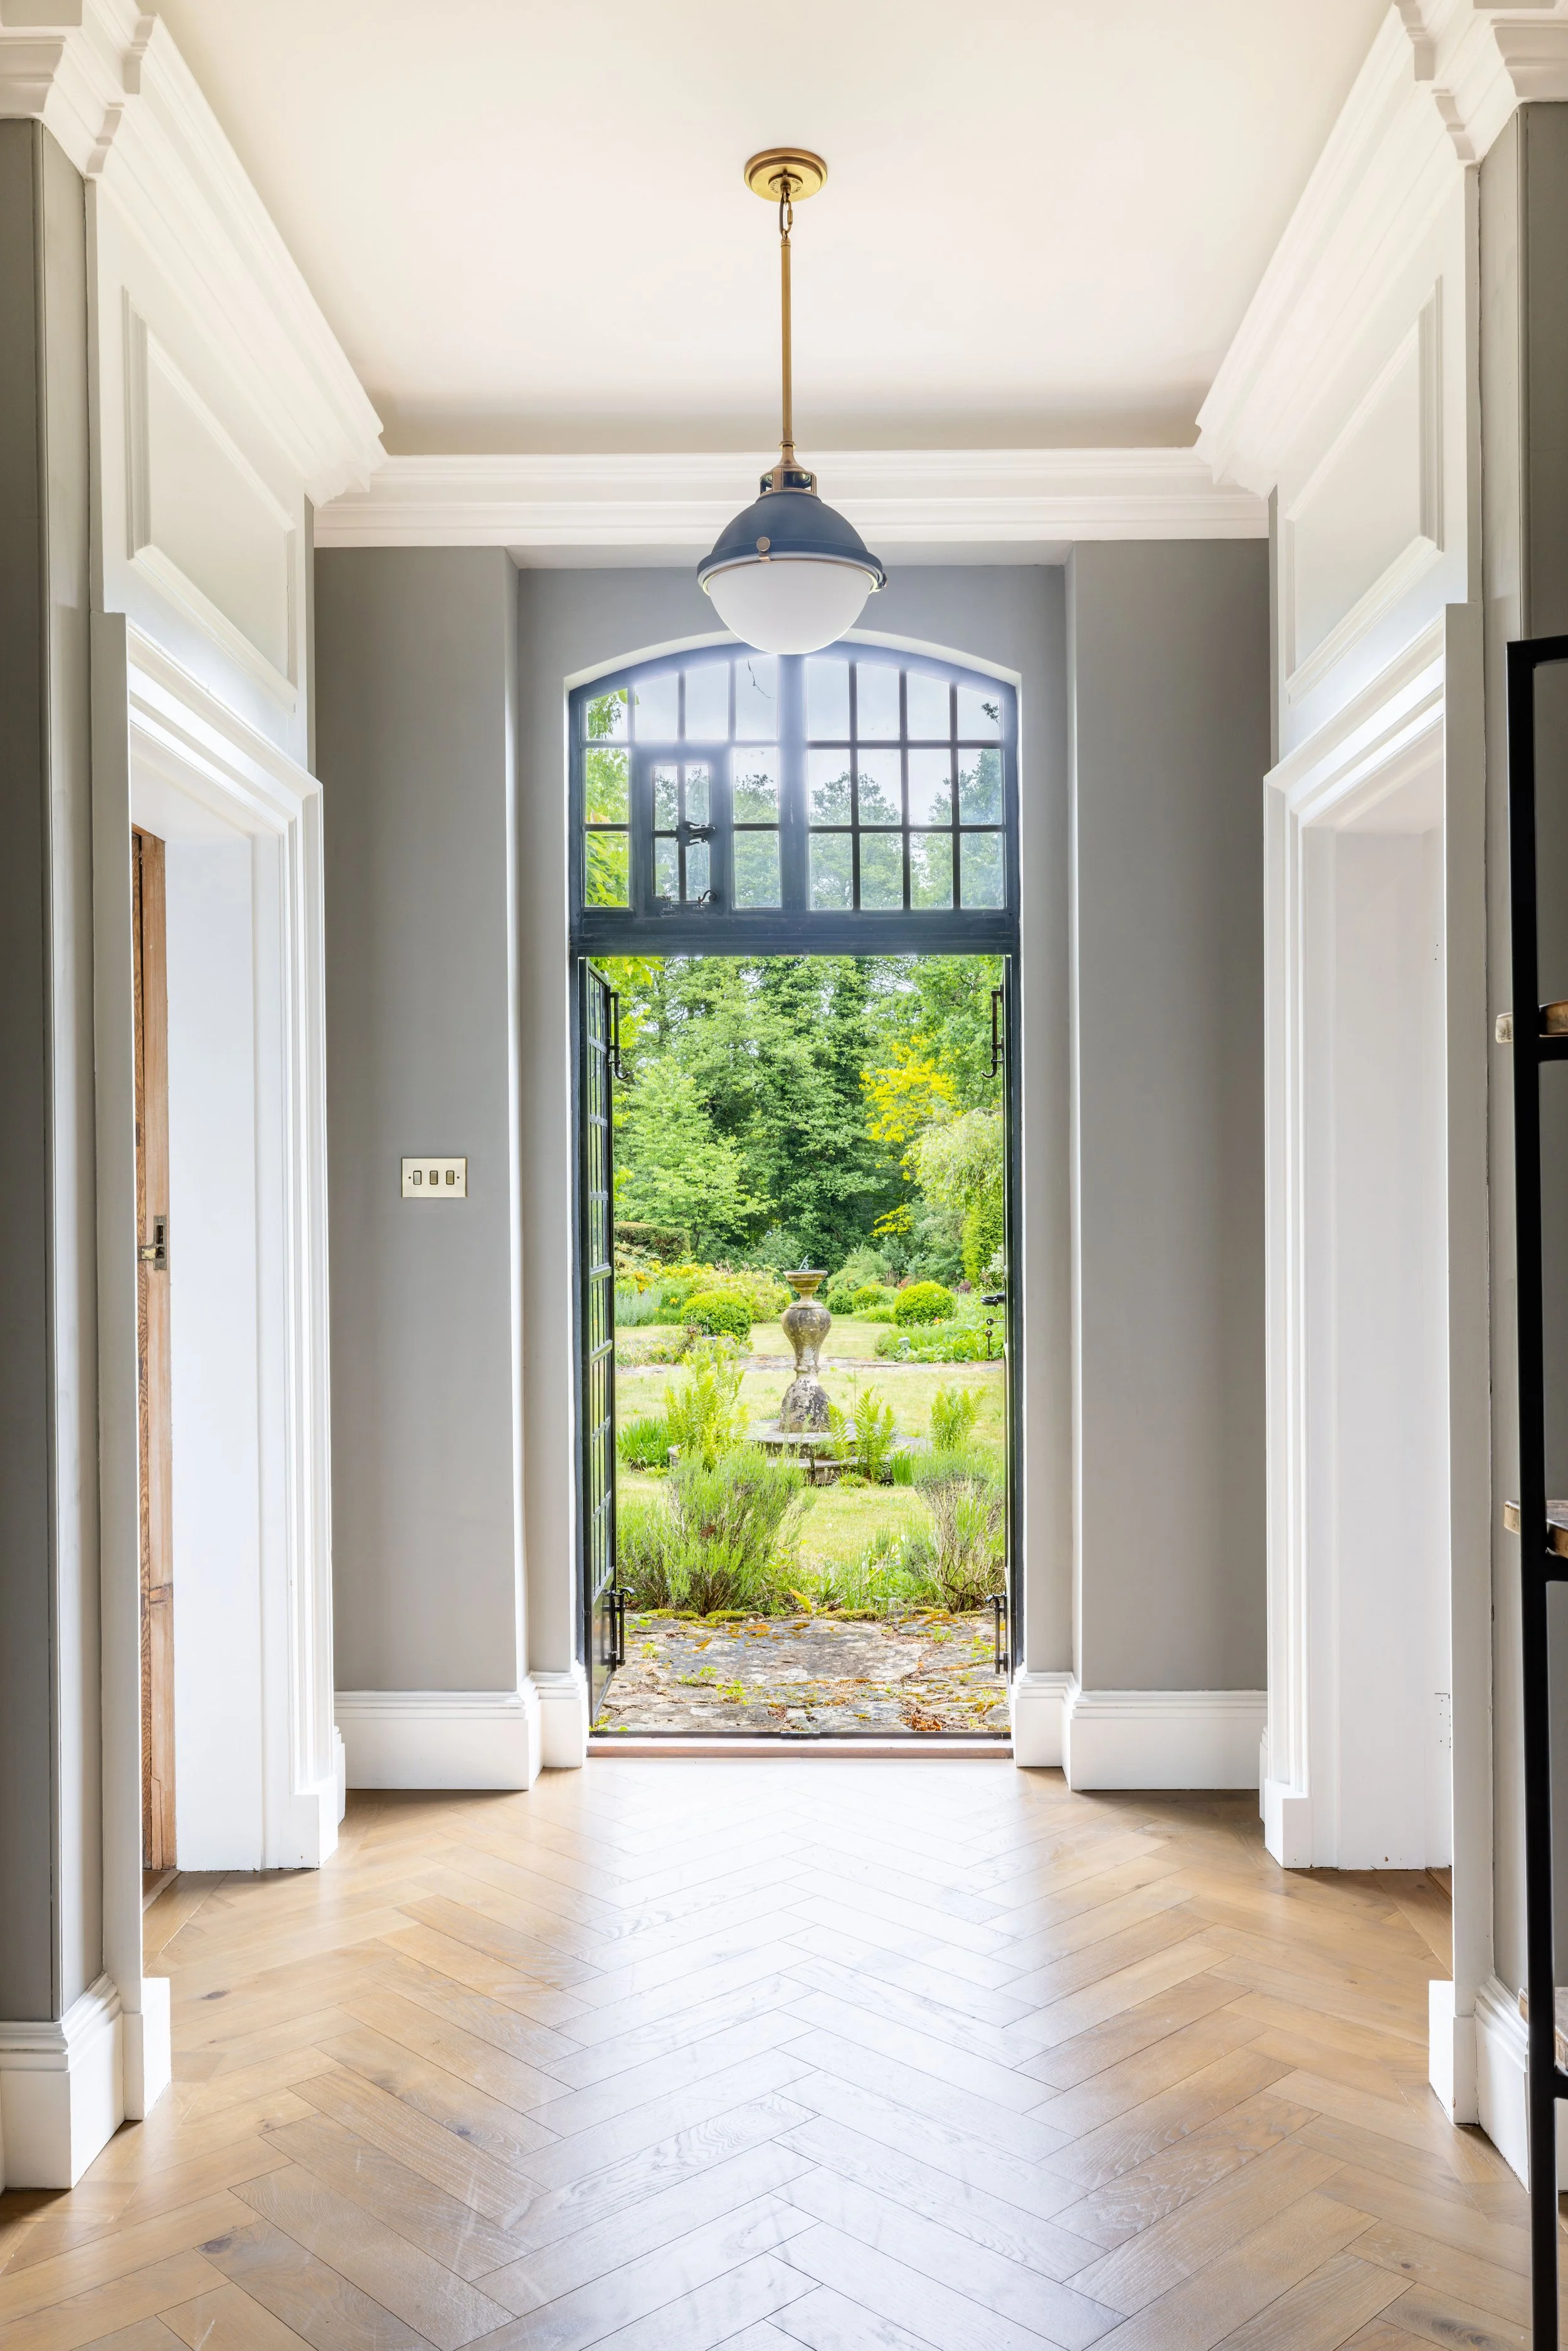
Photographed for Mitchell Evans, the series follows the relationship between architecture, garden and movement that defines Millmead. Long axial views establish the house within Jekyll’s landscape, while thresholds, passages and closer studies draw attention to its Bargate stone, brickwork, tiled roofs and leaded windows. Interior photographs continue this narrative through the renewed spaces, communicating how contemporary use has been introduced within the character and structure of the original design.
START A CONVERSATION
Have a project in mind?
Tell me what you’re working on, where it is and what you need the imagery to achieve.