CLIFFORD HOUSE, GUILDFORD
ARCHITECT
Mitchell Evans Architects
LOCATION
Guildford, Surrey
PROJECT
New-build contemporary dwelling
COVERAGE
Interior, exterior, detail and aerial photography
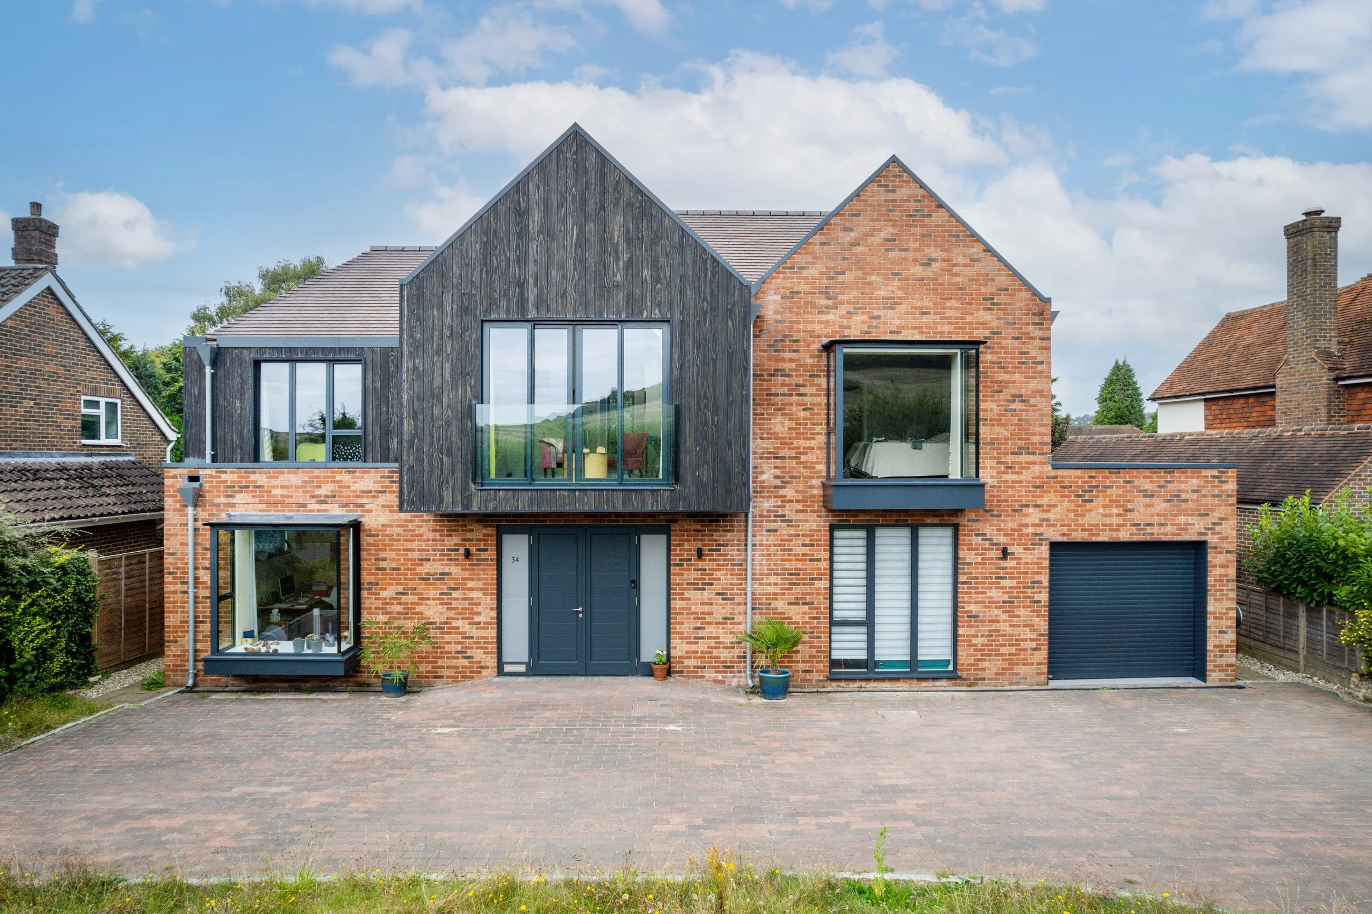
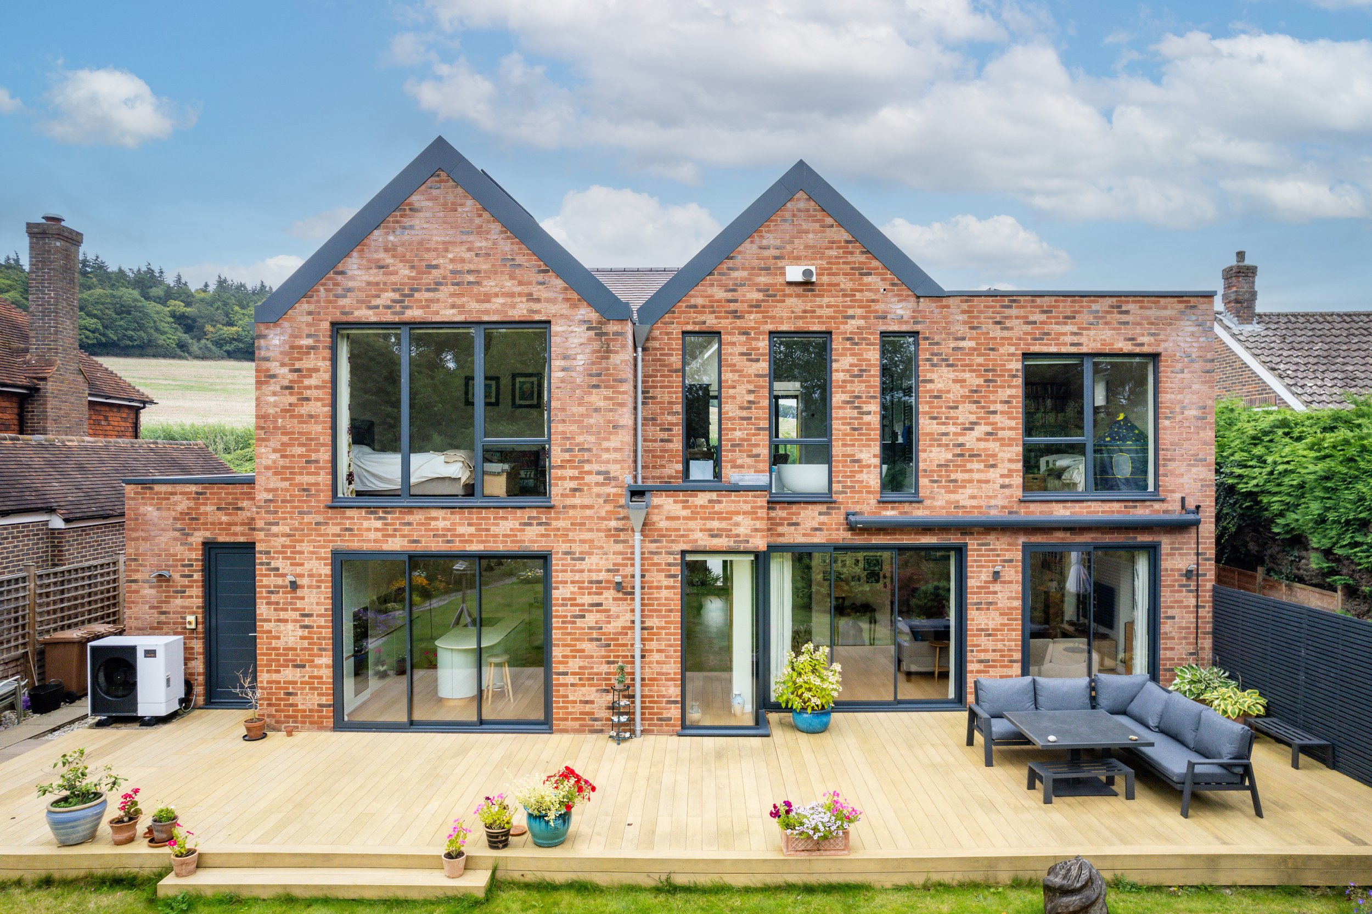
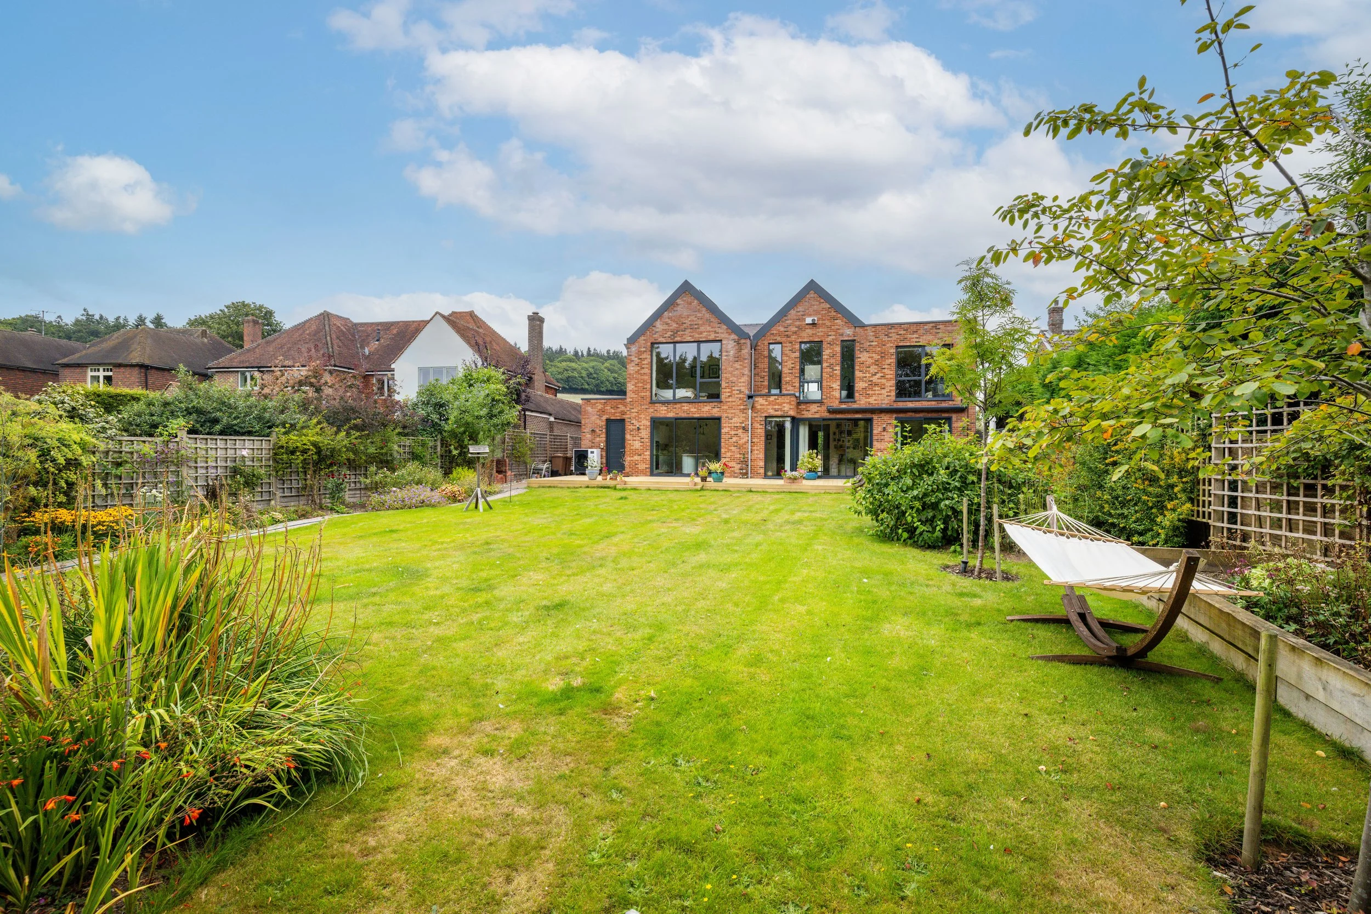
A contemporary two-storey home in Guildford, designed to replace a dated 1950s bungalow with a modern interpretation of the Surrey vernacular.
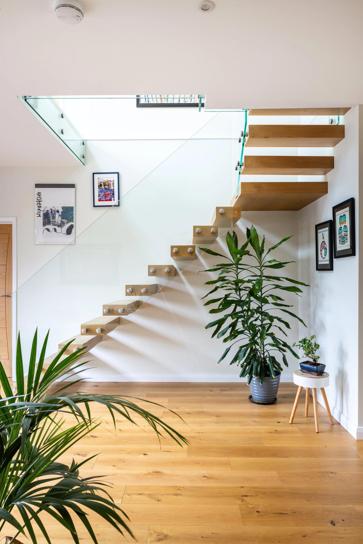
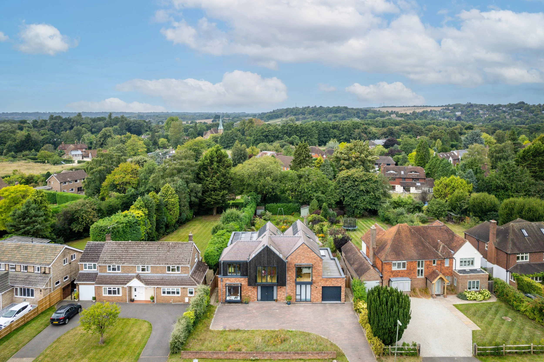
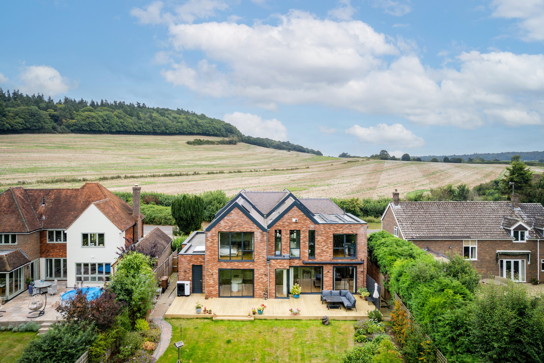
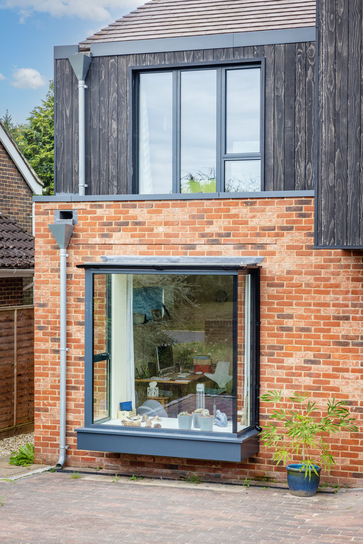
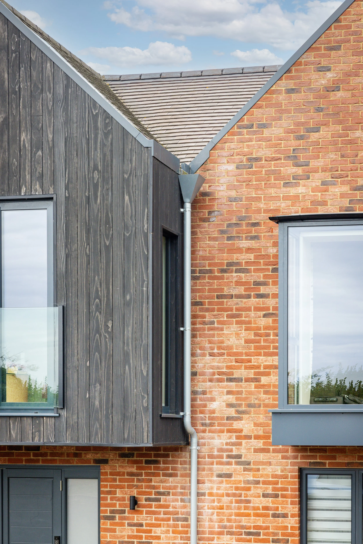
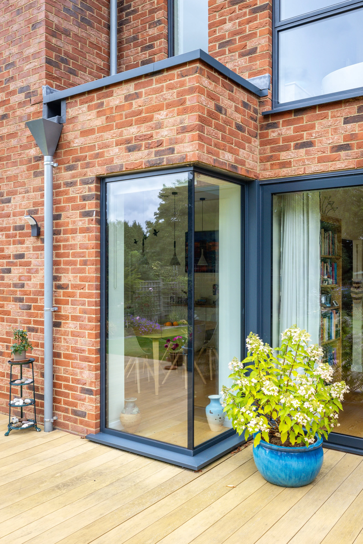
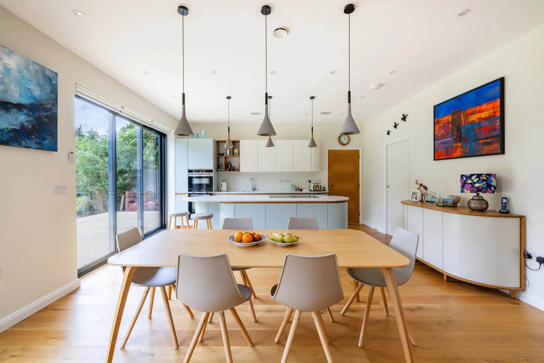
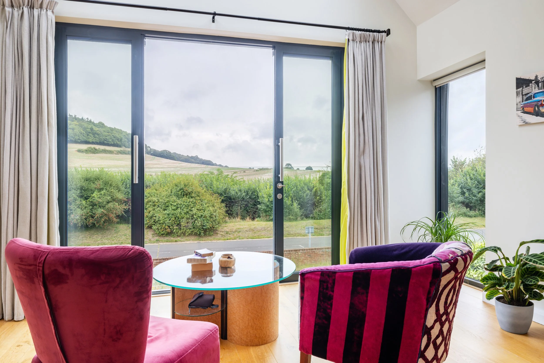
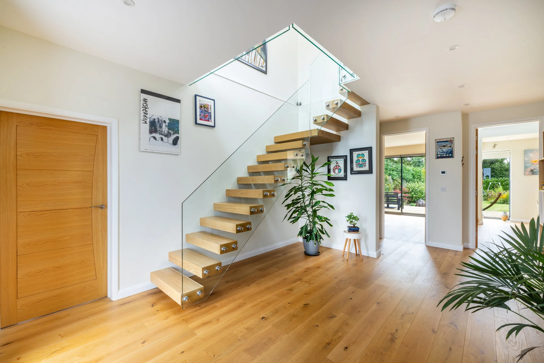
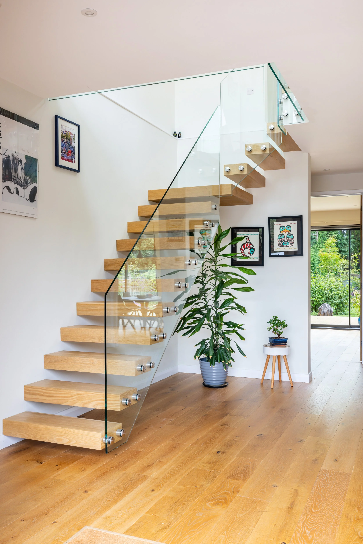
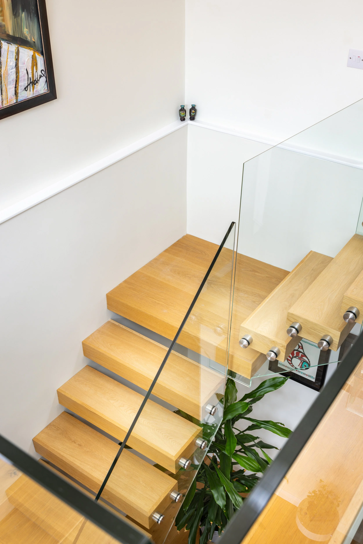
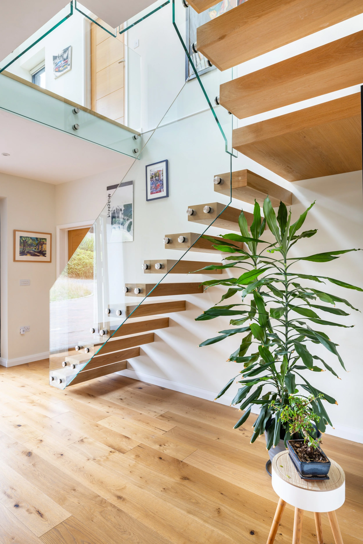
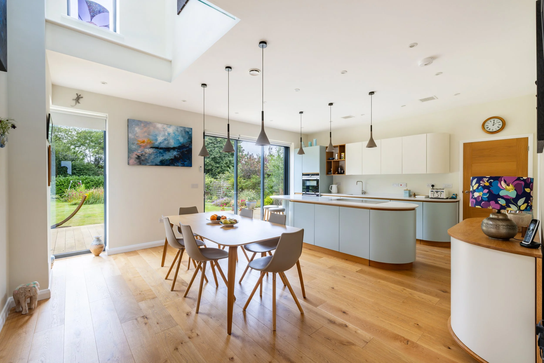
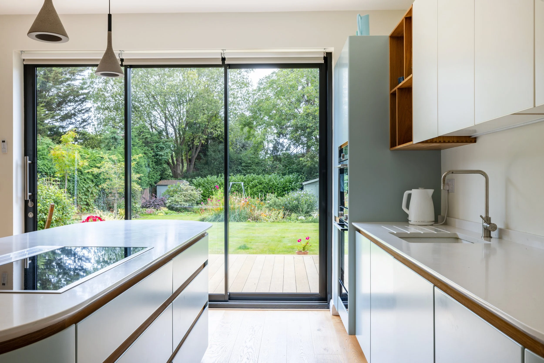
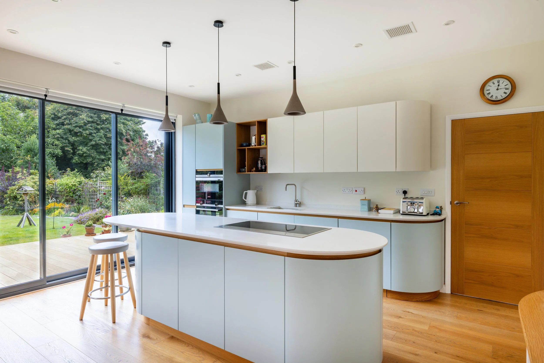
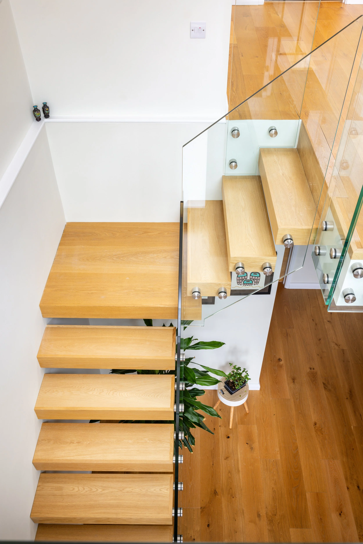
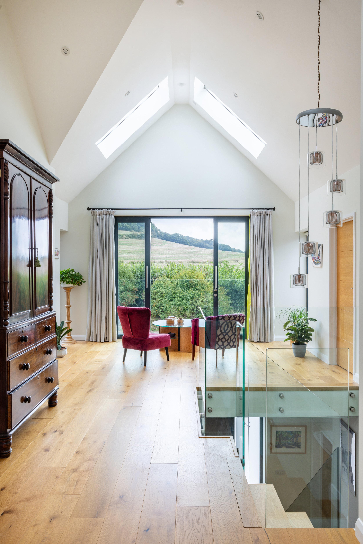
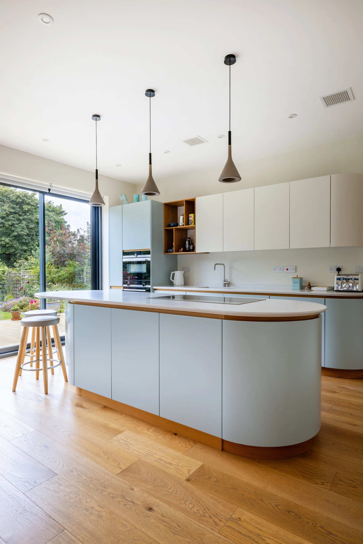
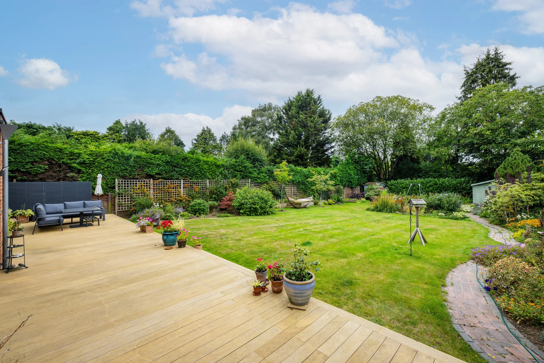
Red brick, dark timber cladding and a sequence of pitched gables give the house a distinctly contemporary identity while maintaining a considered relationship with its residential setting. Internally, double-height spaces, galleried landings, a sculptural staircase and expansive picture windows draw light through the house and frame views of the rear garden and adjacent countryside.
The photography moves between wider ground and aerial views, closer studies of material junctions and interior compositions centred on volume, circulation and outlook. Together, the images document how the house sits within its street and landscape while revealing the architectural decisions that shape the experience of moving through it.