
OLDENCRAIG MEWS, LINGFIELD
ARCHITECTURAL DESIGN
Addo Design Ltd
DEVELOPER
Chartwell Land & New Homes Ltd
LOCATION
Lingfield, Surrey
PROJECT
Multi-phase residential development
COVERAGE
Interior, exterior, detail, aerial and twilight photography
PHOTOGRAPHED FOR
Move Revolution
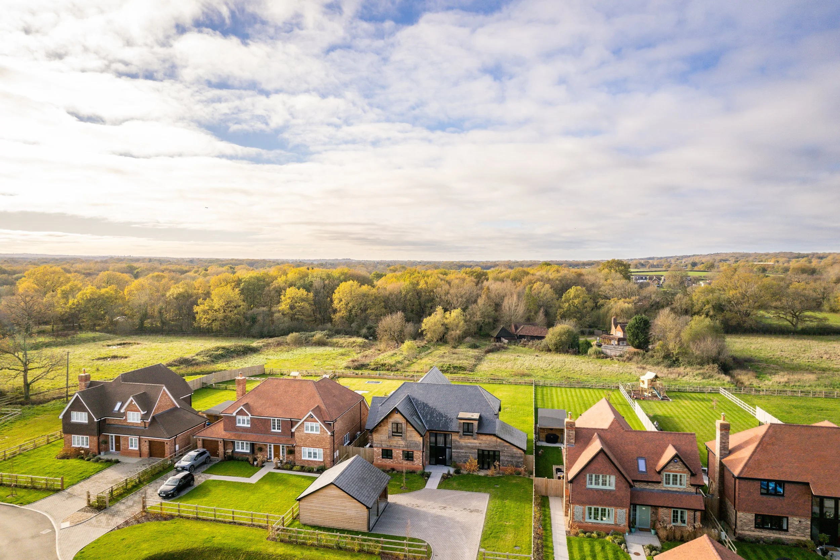
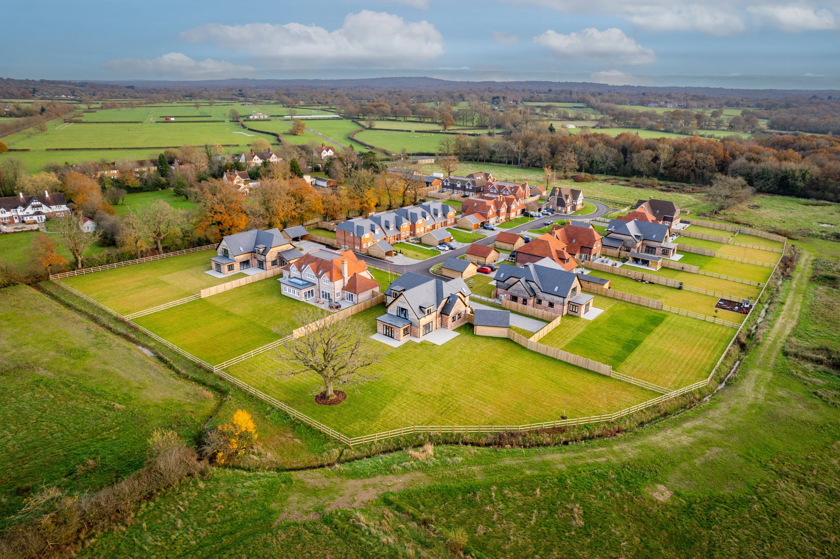
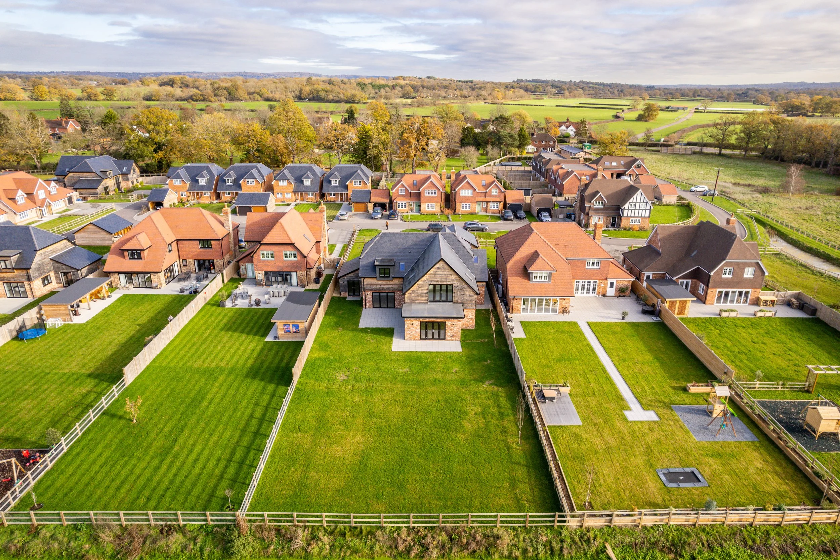
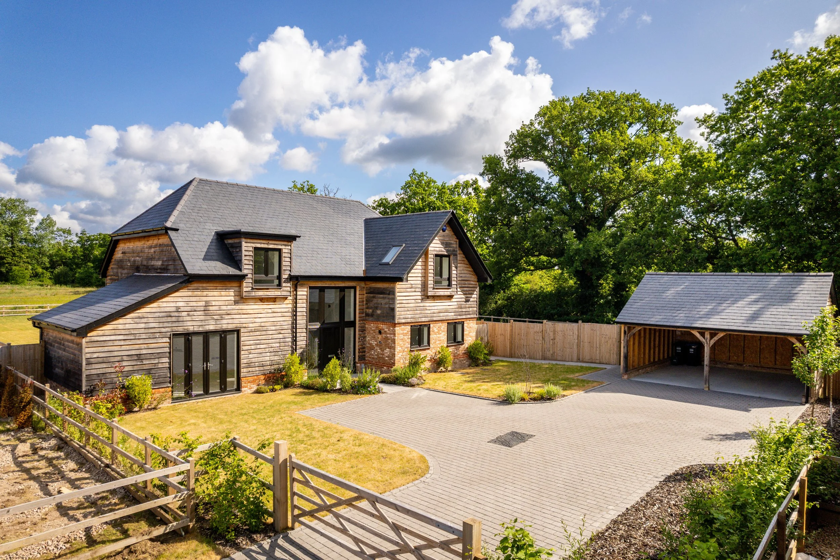
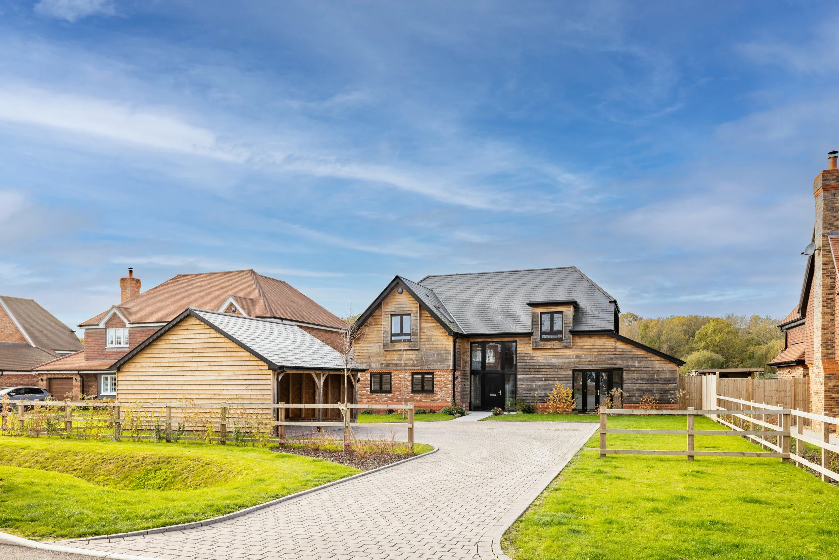
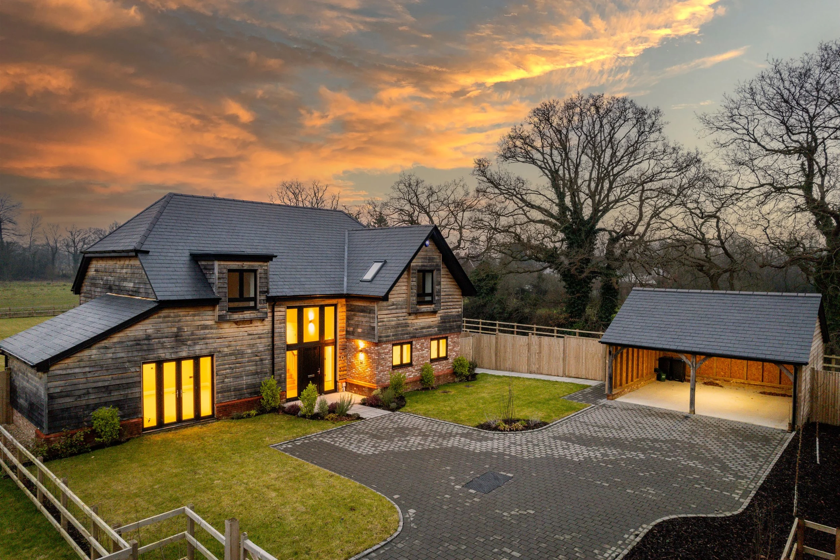
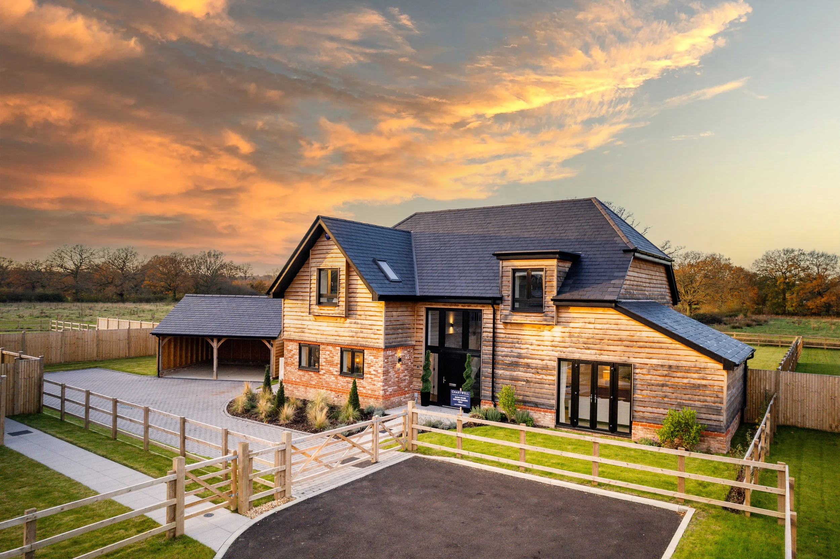
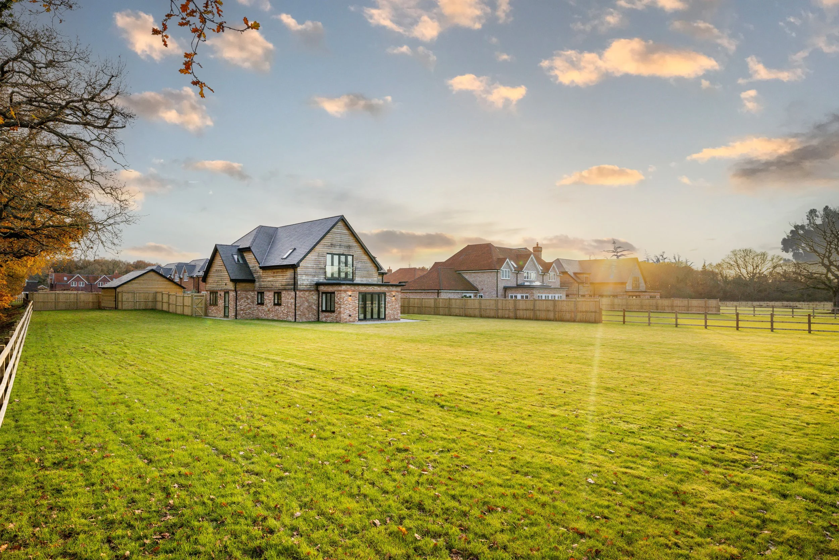
Oldencraig Mews is a multi-phase collection of individually designed homes set within 21 acres of woodland and meadowland near Lingfield. Developed by Chartwell Land & New Homes on the site of the former Oldencraig Equestrian Centre, the scheme reinterprets the character of its rural setting through a contemporary residential development. Its final phase, The Paddocks, introduces four detached homes whose names preserve the site’s longstanding equestrian identity.
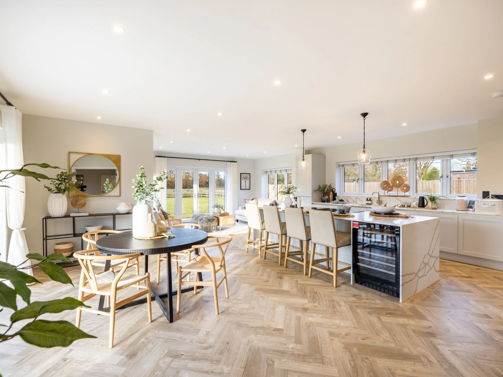
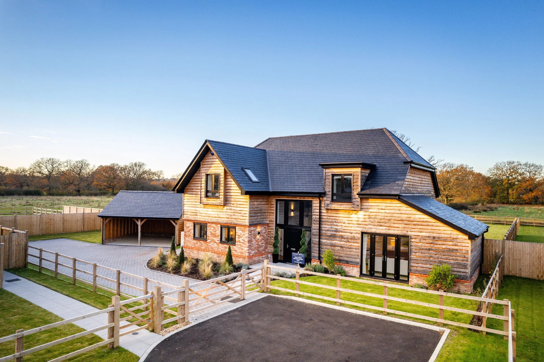
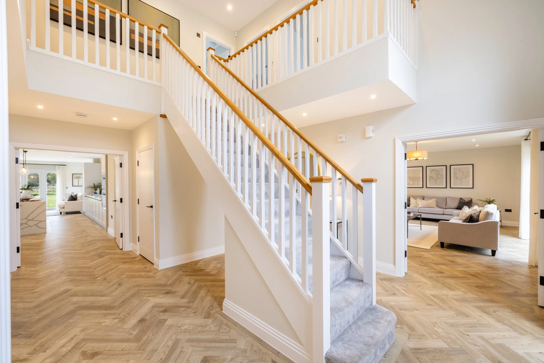
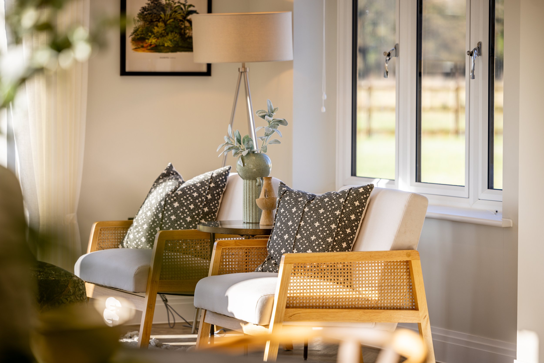
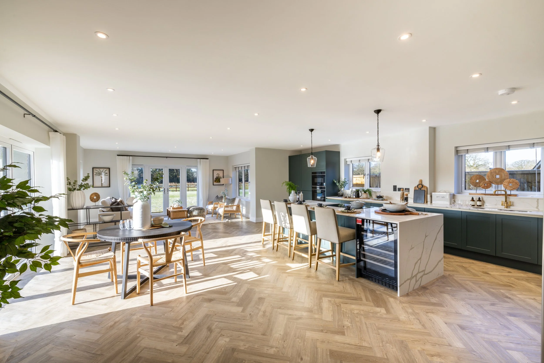
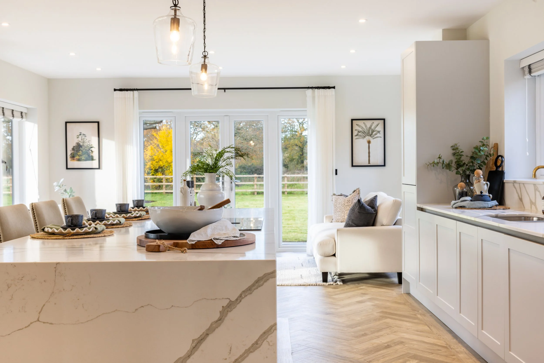
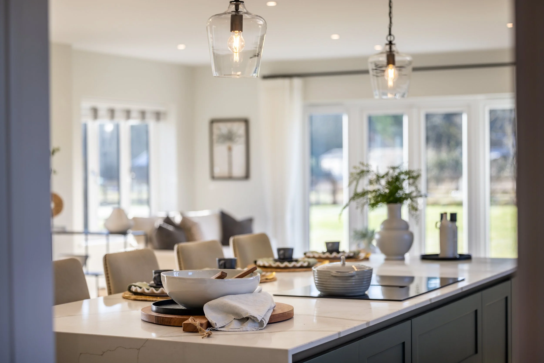
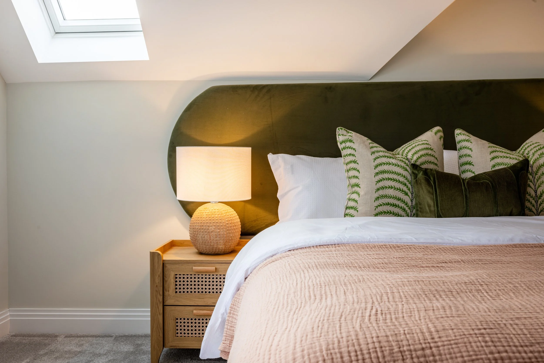
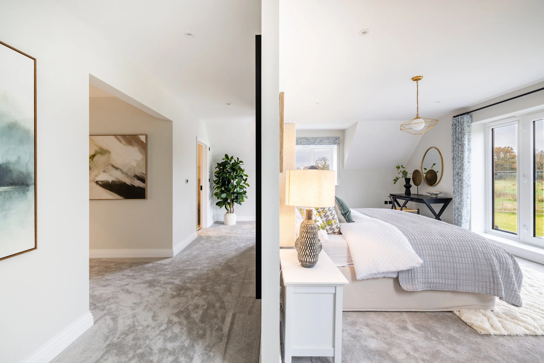
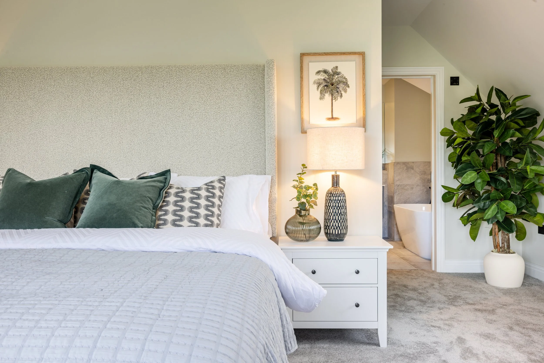
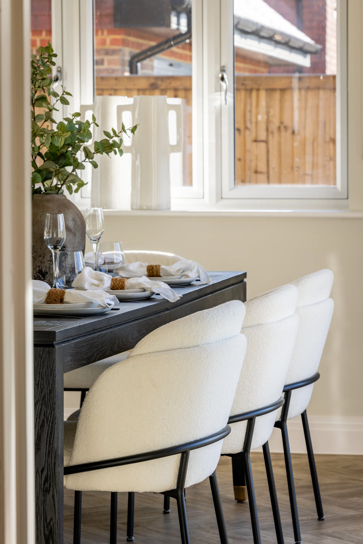
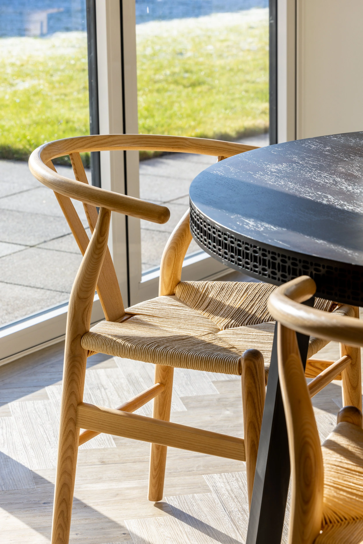
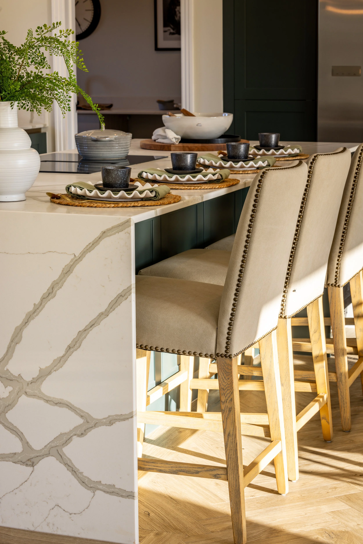
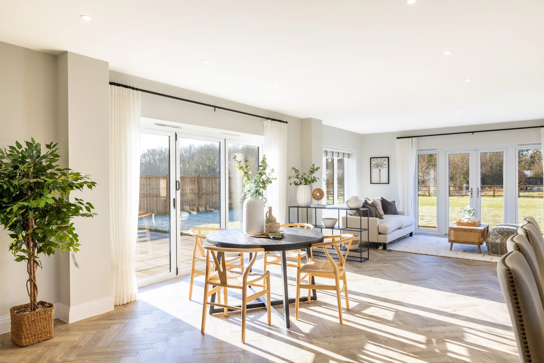
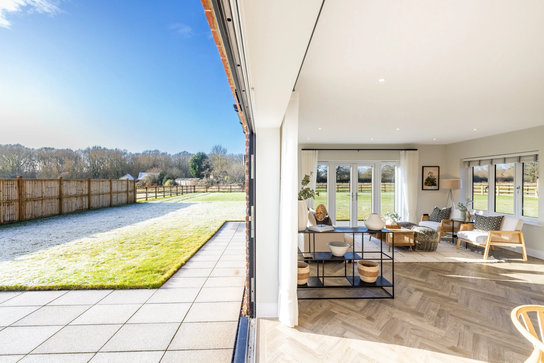
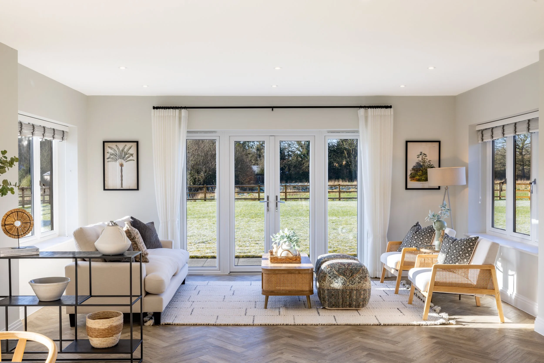
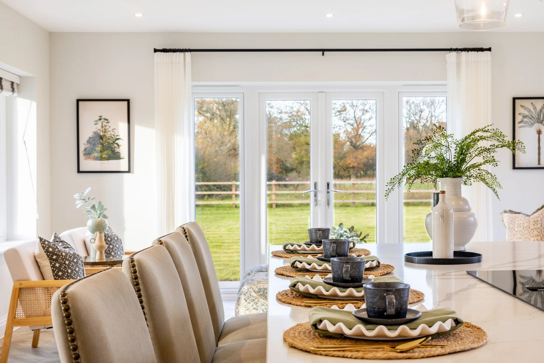
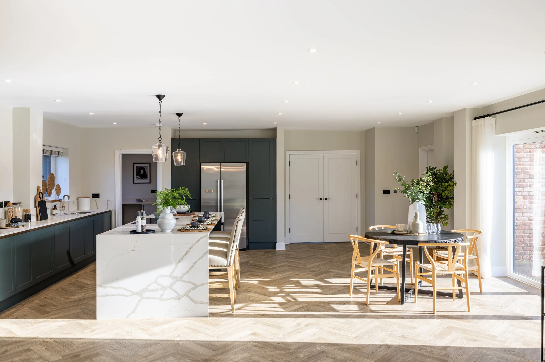
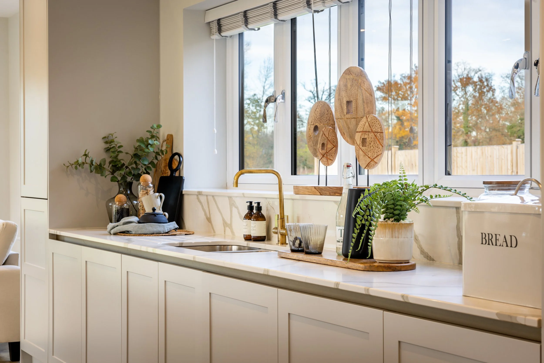
Pitched roofs, dormered gables, brickwork, timber cladding and detached car barns establish a farmstead-inspired architectural language across the development. Variations in form and material give the individual properties their own character, while recurring details create a coherent sense of place. Internally, double-height circulation, herringbone flooring, bespoke kitchens and generous areas of glazing produce bright, open spaces connected to their gardens and the surrounding landscape.
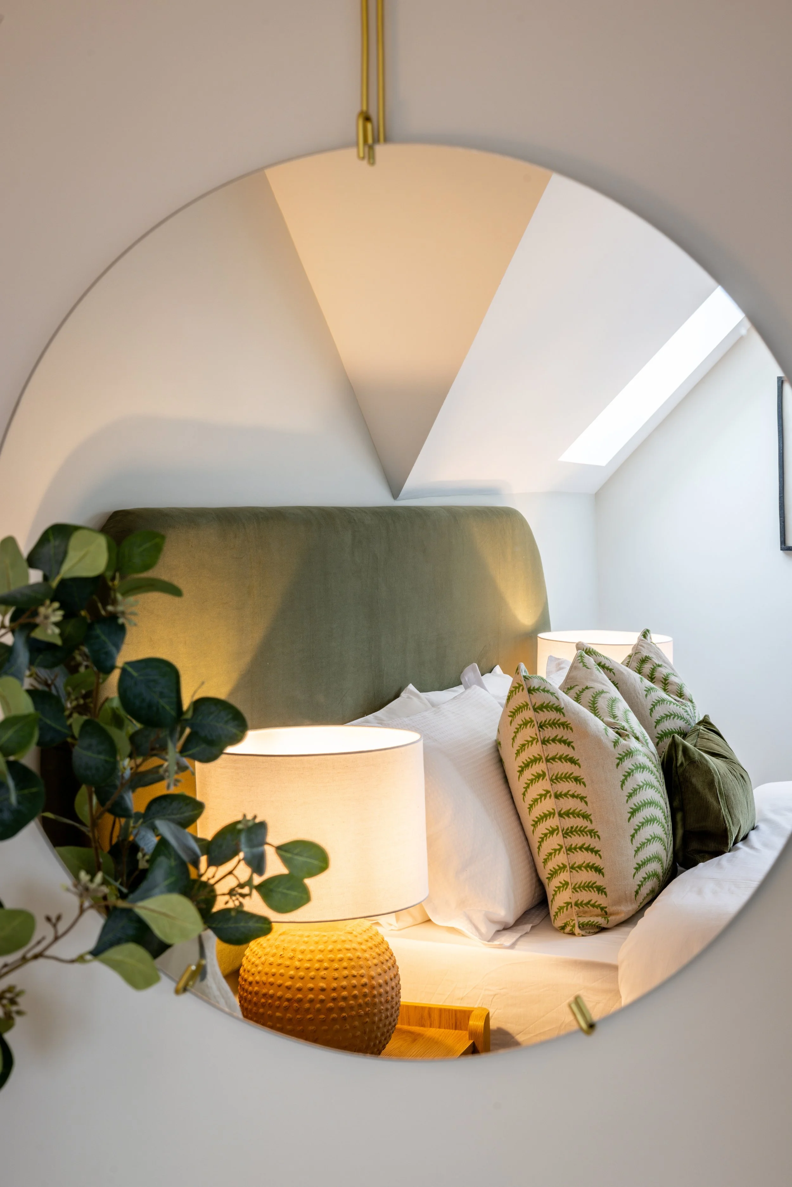
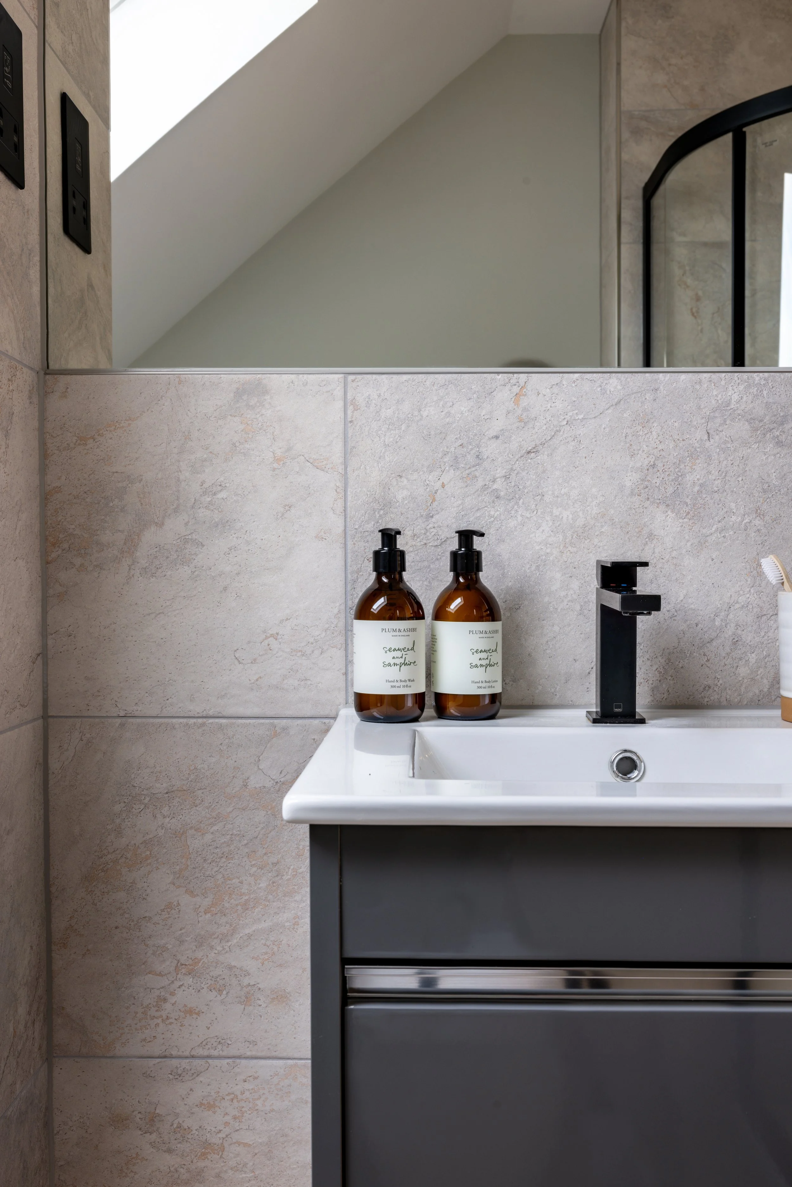
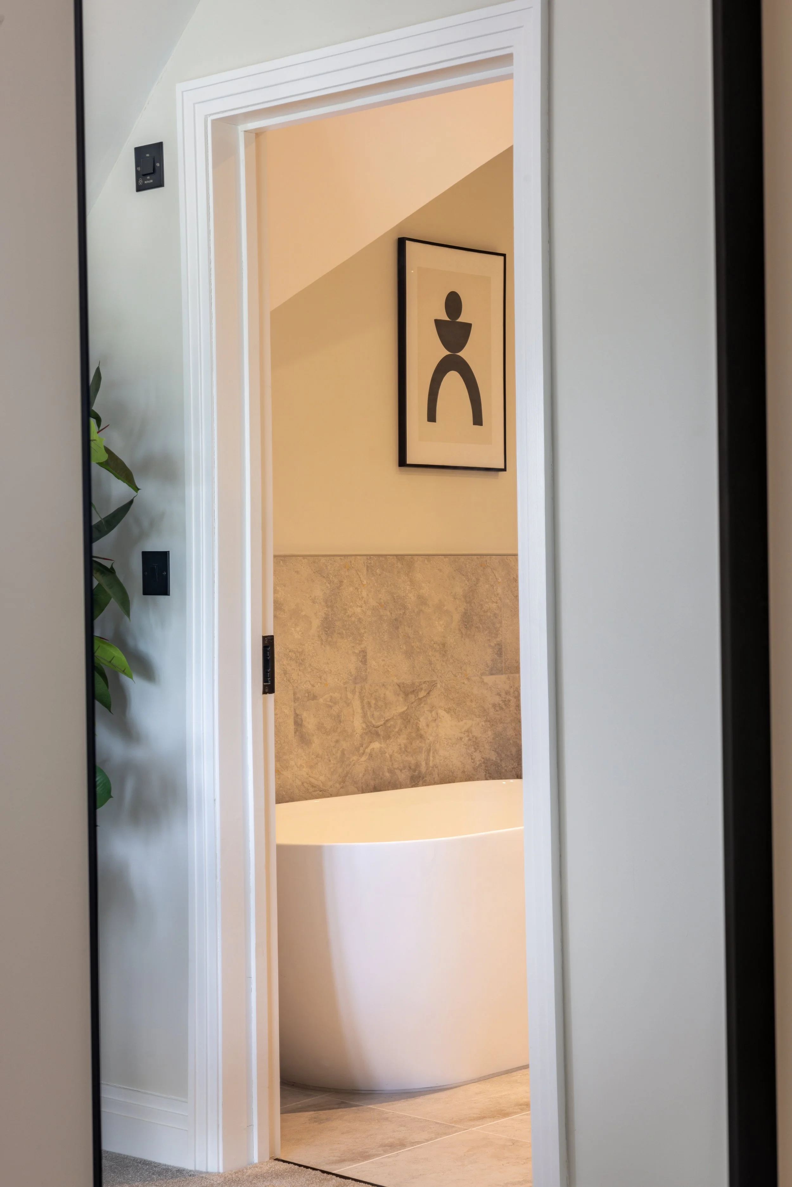
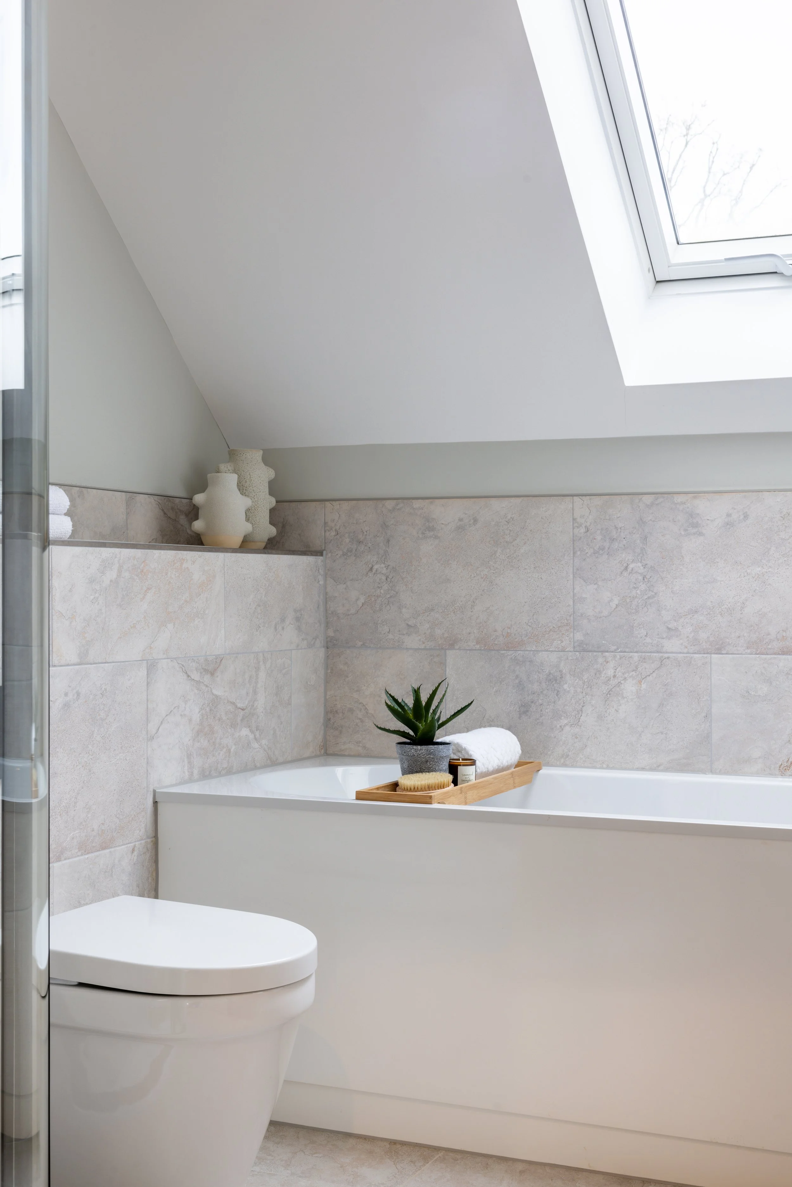
Photographed for Move Revolution across multiple visits, properties and stages of completion, the series brings the different phases of Oldencraig Mews into one wider account of the development. Aerial photography establishes its scale and rural context, while exterior studies, expansive interior views and quieter details explore the architecture at a more intimate level. The concluding twilight photographs return to the buildings within their landscape, capturing the relationship between material, interior light and atmosphere as the development moved towards completion.



START A CONVERSATION
Have a project in mind?
Tell me what you’re working on, where it is and what you need the imagery to achieve.