
HARTDENE BARNS, COWDEN
ARCHITECT
Nissen Richards Studio
DEVELOPER
Q New Homes
LOCATION
Cowden, Kent
PROJECT
Nine-home net-zero residential development
COVERAGE
Interior, exterior, detail, aerial and landscape photography
PHOTOGRAPHED FOR
Move Revolution
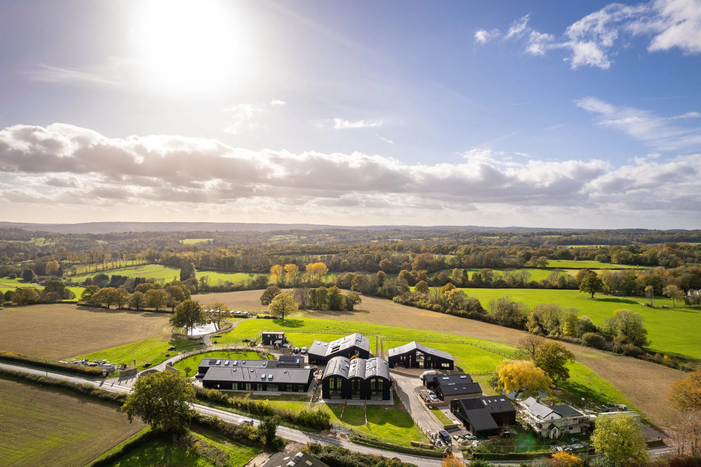
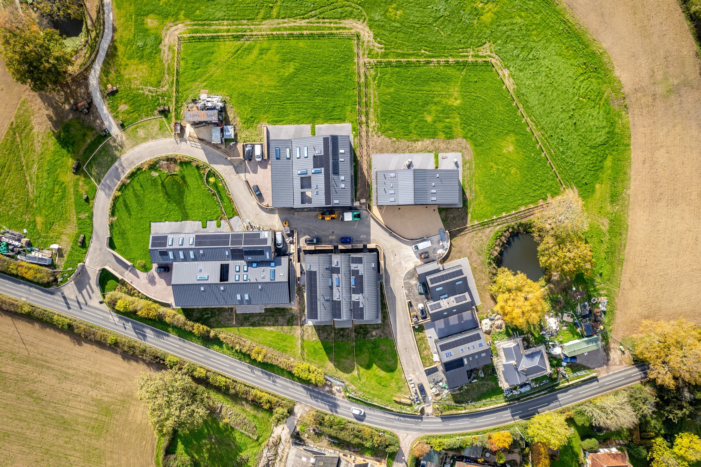
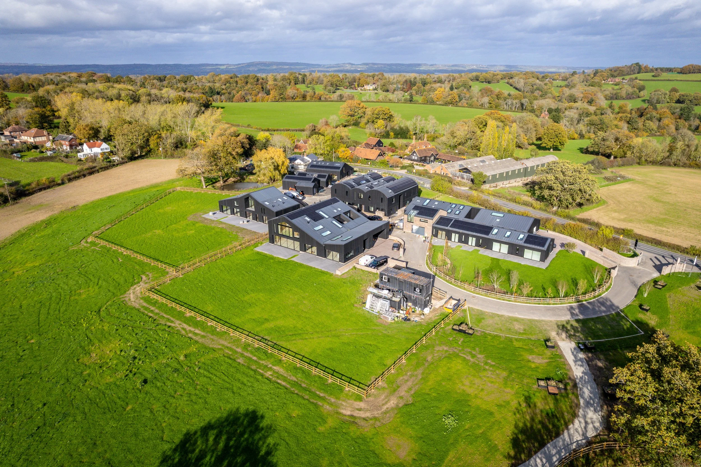
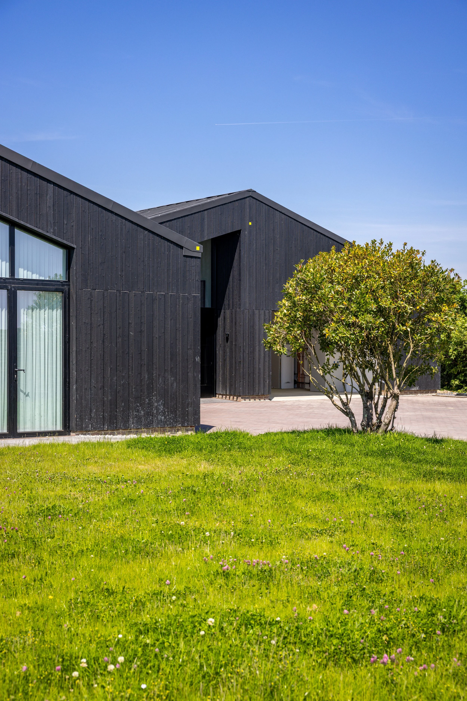
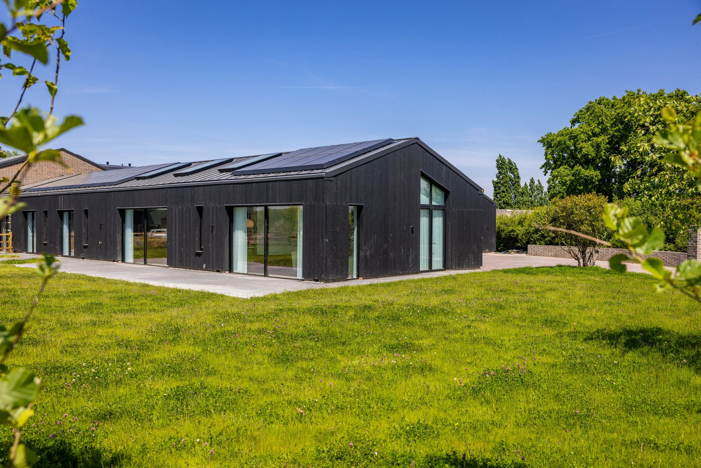
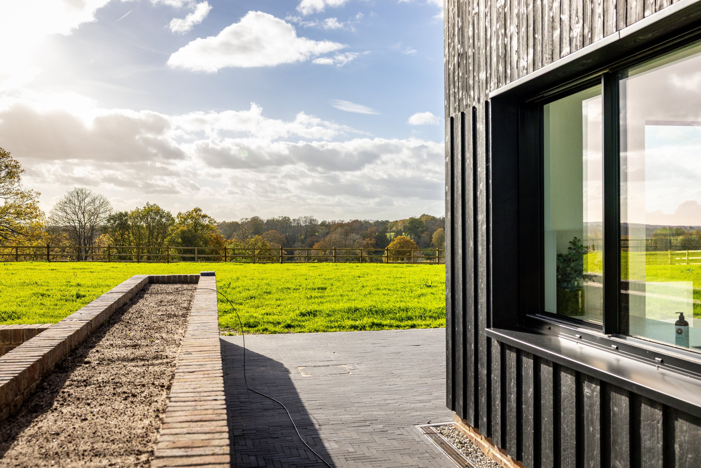
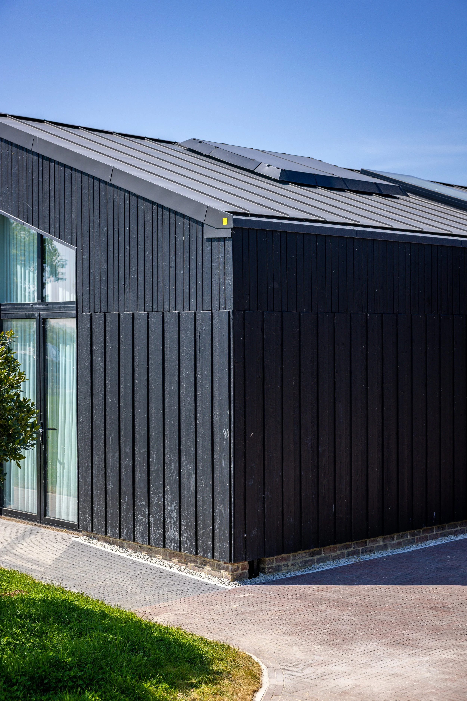
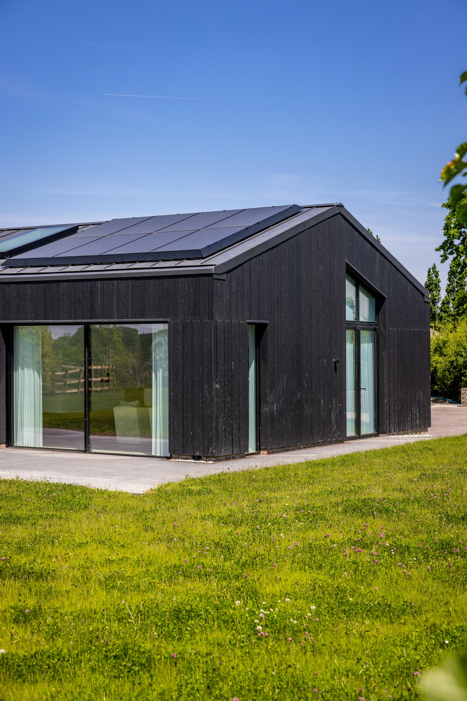
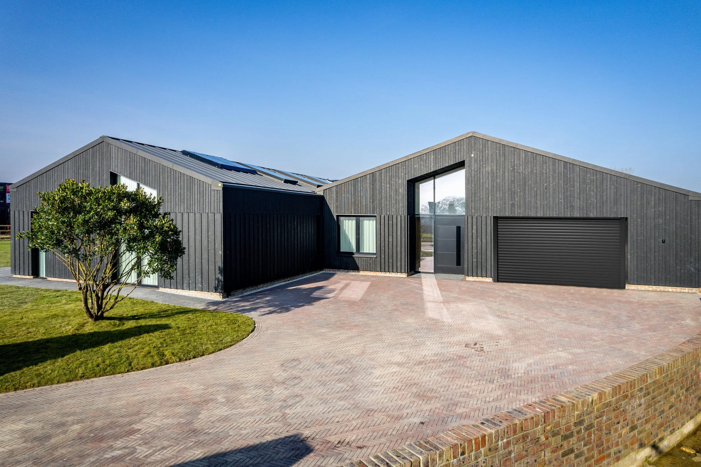
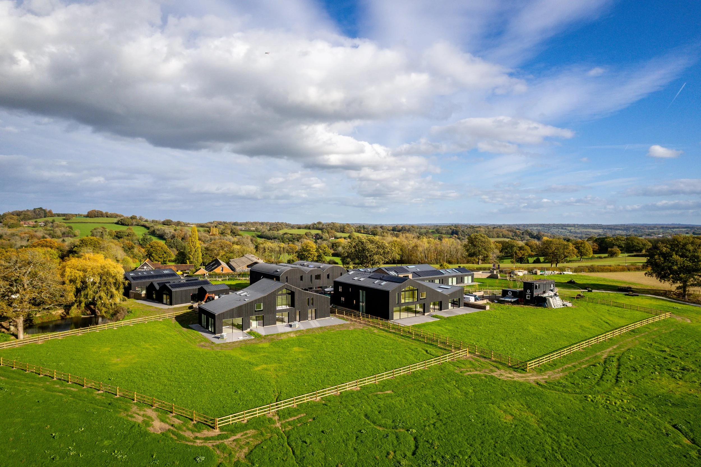
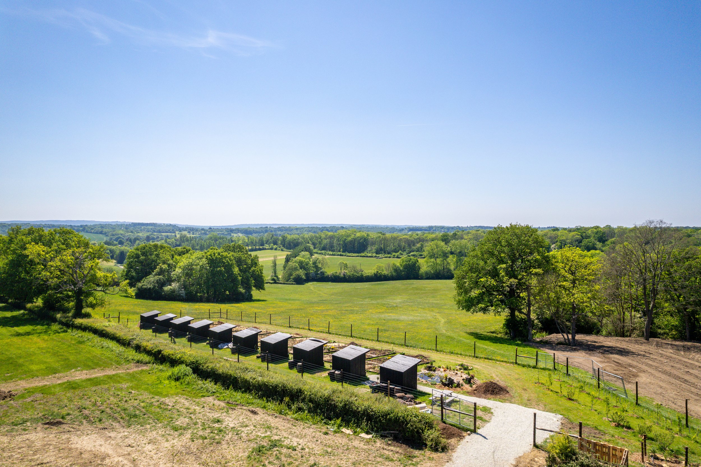
Hartdene Barns is a private collection of nine contemporary homes set within almost 37 acres of High Weald countryside. Developed by Q New Homes on the site of a former dairy farm, the scheme draws upon the varied forms and character of its agricultural setting, reinterpreting them as architect-designed, net-zero residences built to the RIBA Climate Challenge.
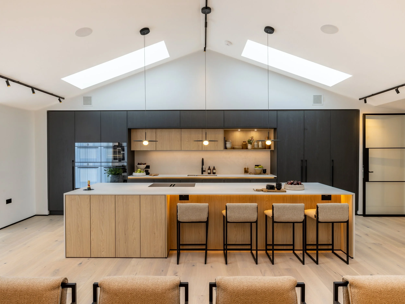
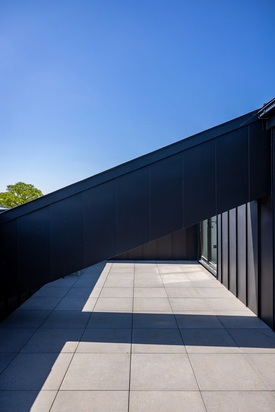
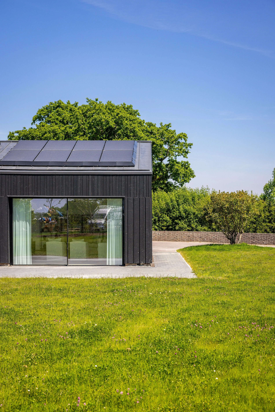
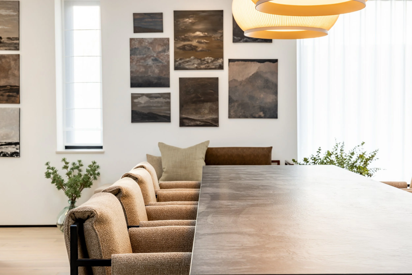
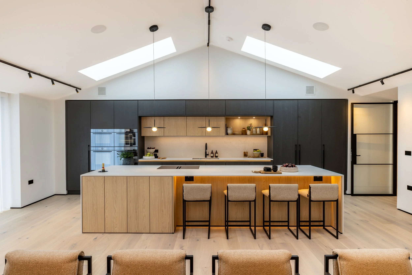
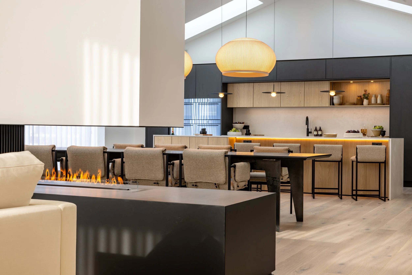
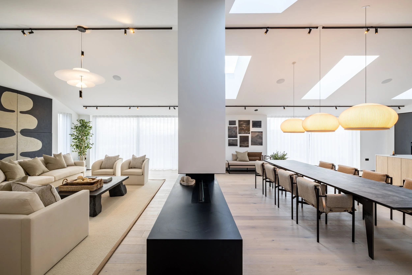
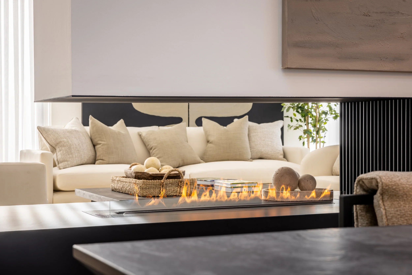
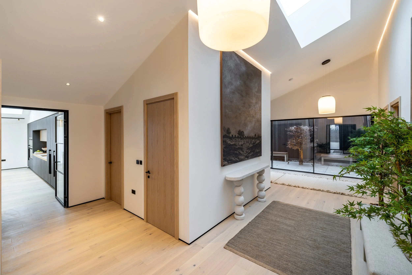
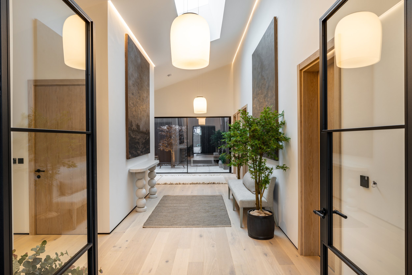
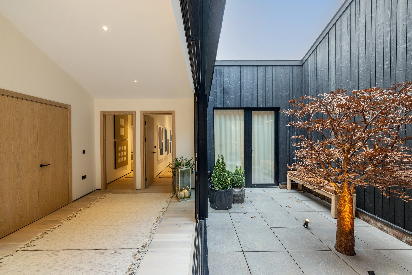
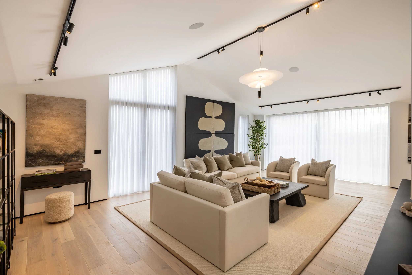
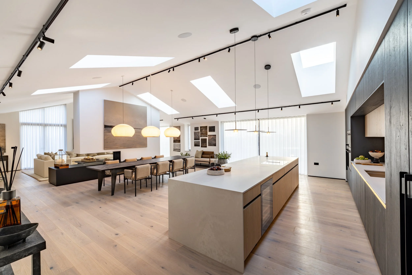
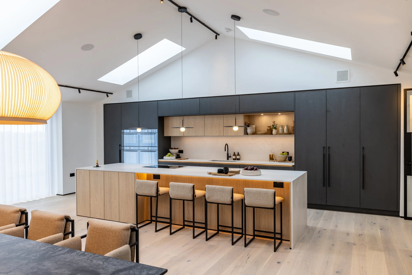
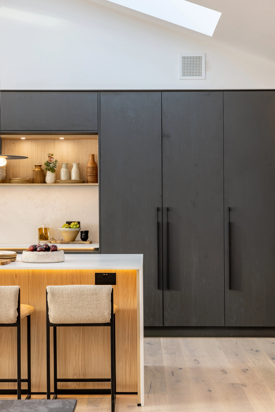
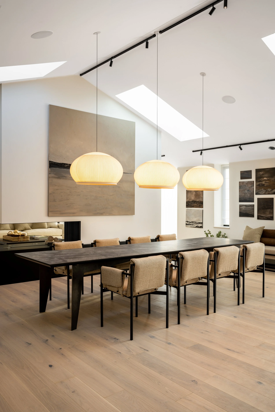
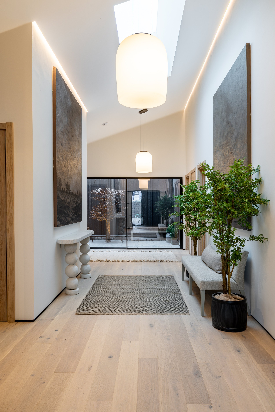
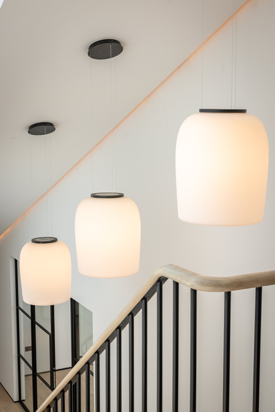
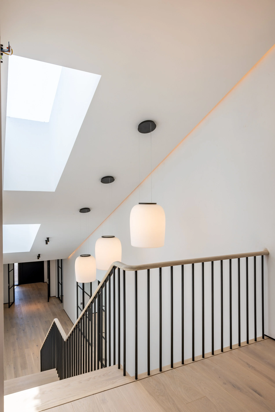
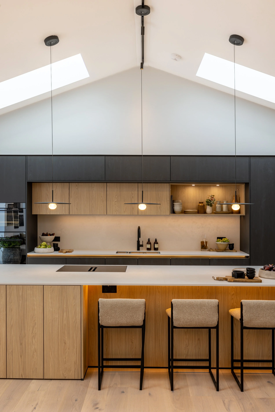
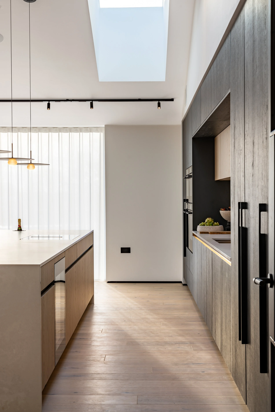
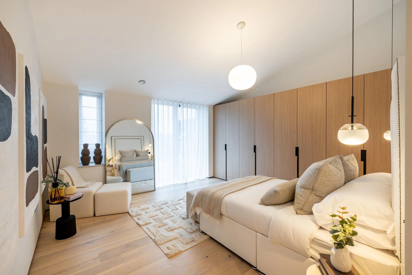
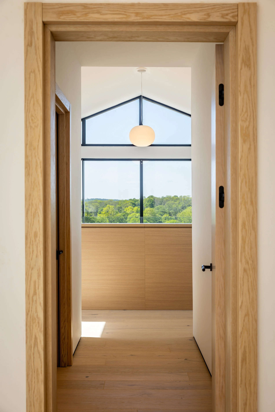
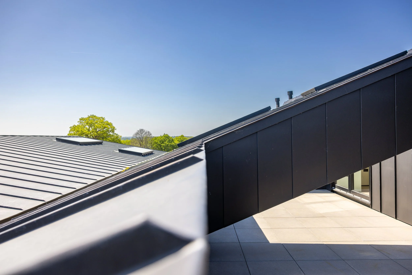
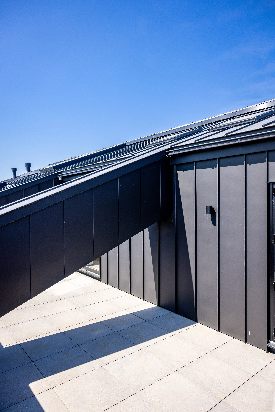
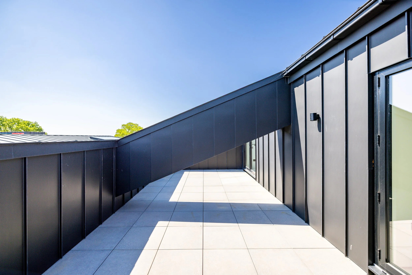
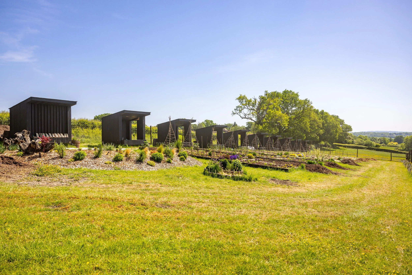
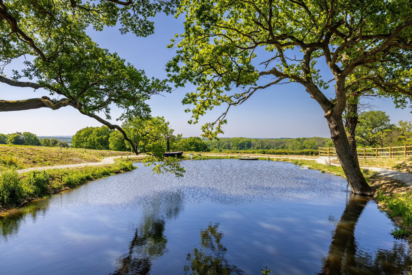
Charred timber cladding, dark roofs and a collection of distinctive barn-like silhouettes give each home an individual identity while establishing a coherent architectural language across the development. Internally, vaulted ceilings, expansive glazing and open-plan living spaces connect the architecture with its rural surroundings. Beyond the homes, wildflower meadows, a communal pond and individually allocated allotments extend the scheme into the wider landscape.
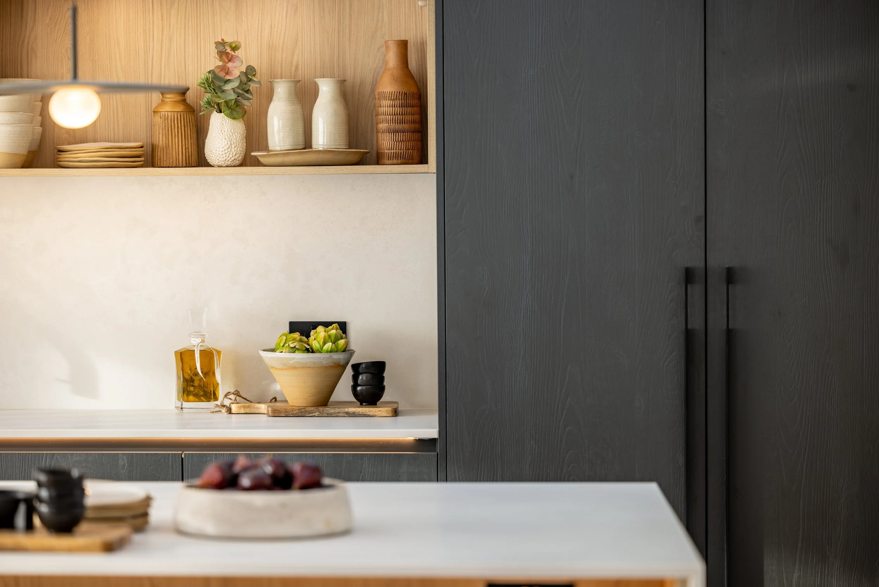
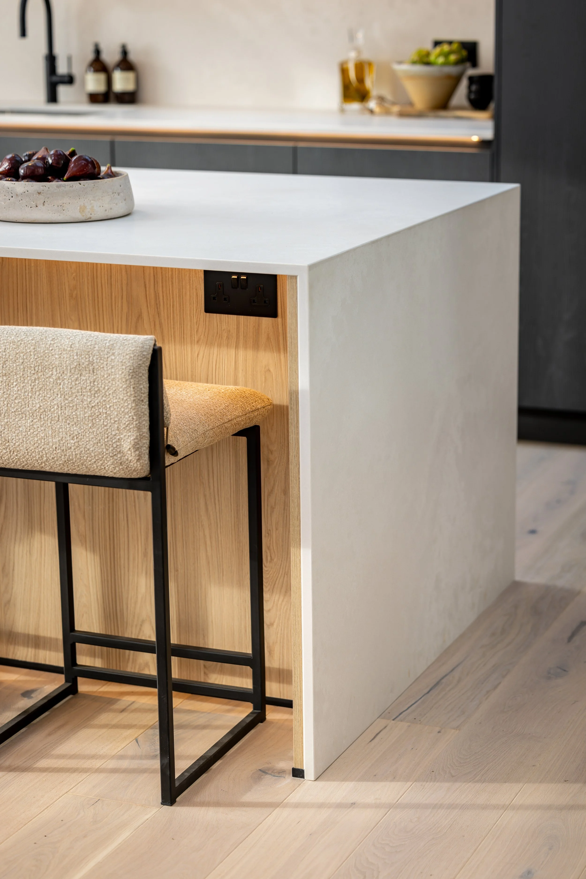
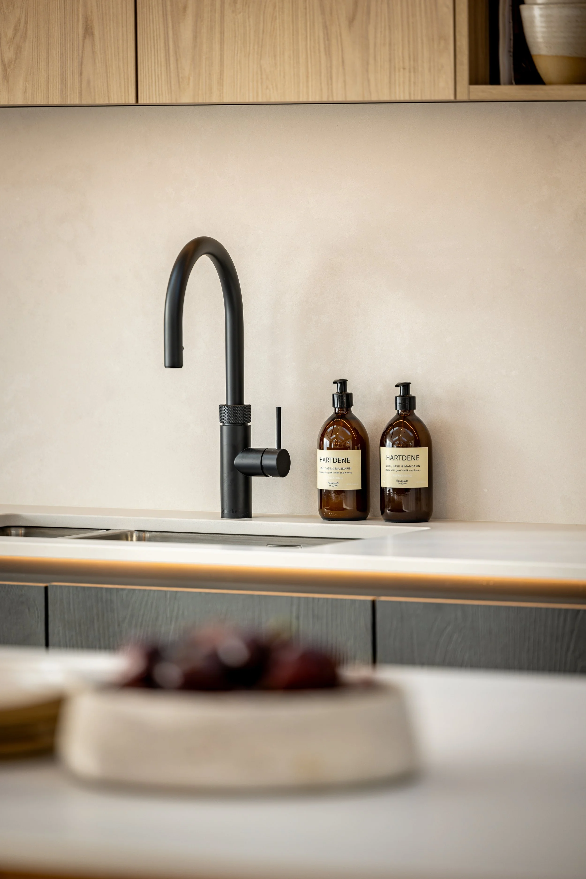
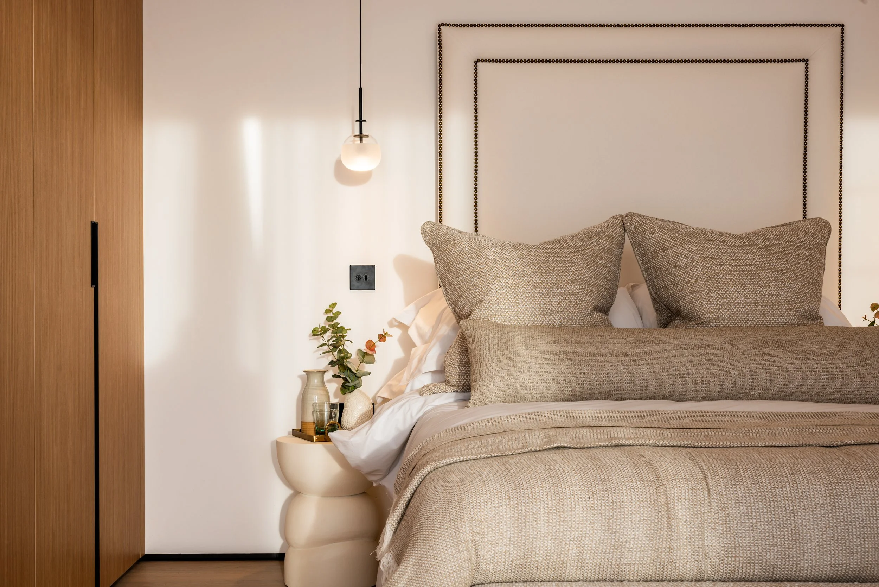
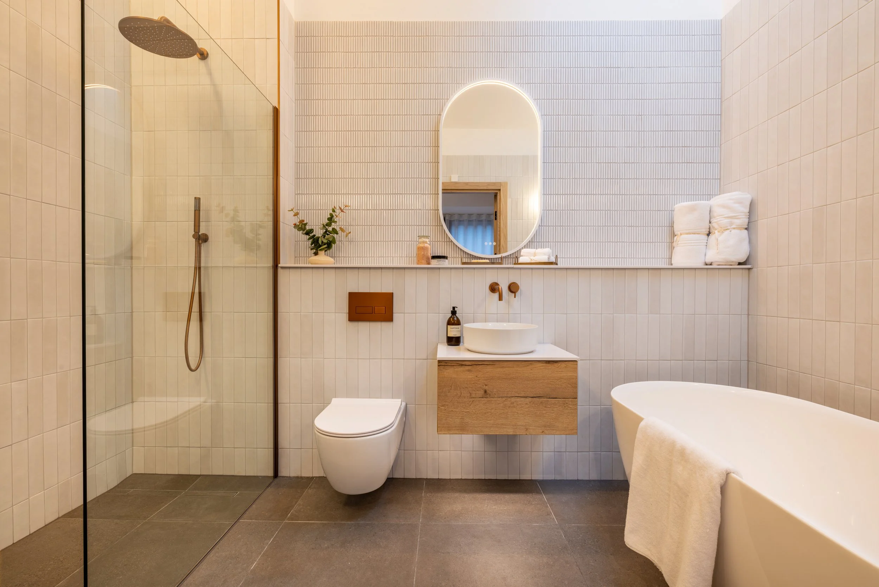
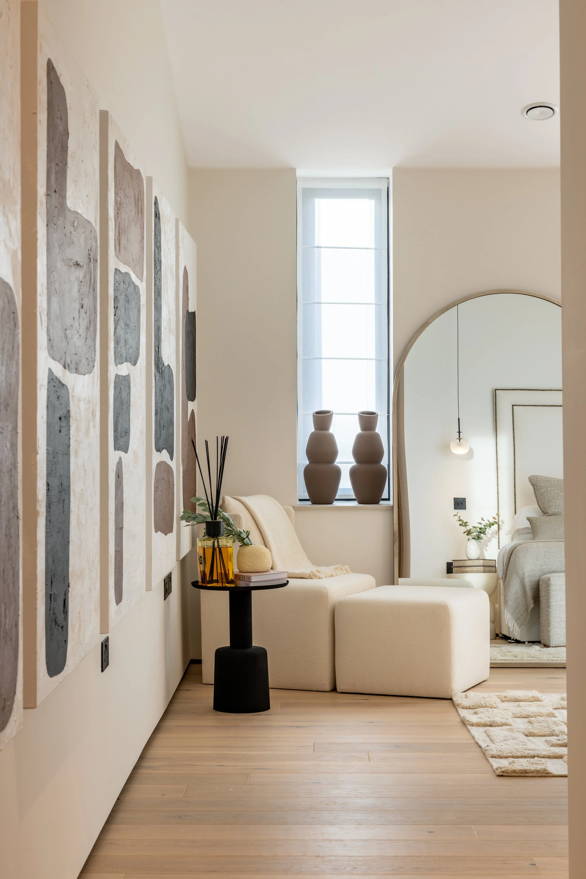
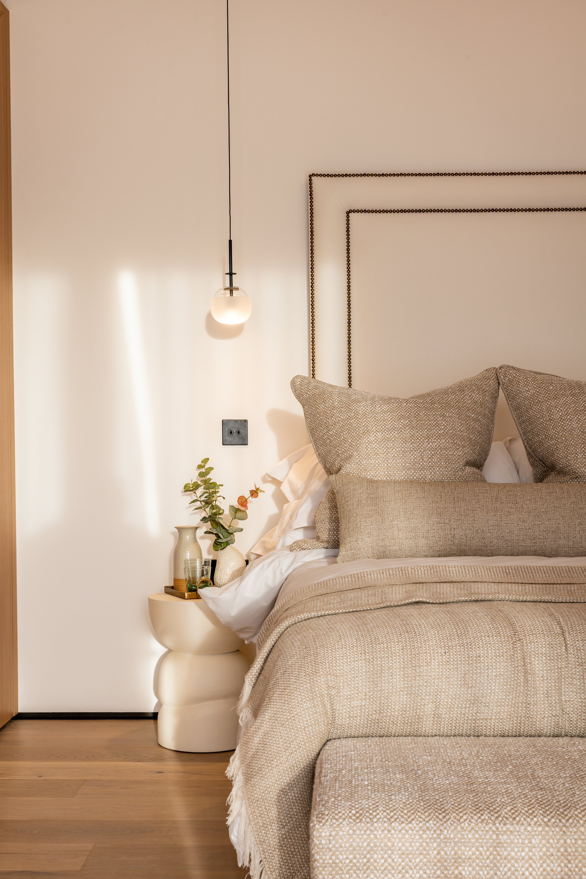
Photographed for Move Revolution across four visits and changing seasons, the series moves between aerial views of the complete development, closer architectural studies, the finished show home and the surrounding landscape. Together, the images communicate not only the scale and finish of the interiors, but the relationship between the buildings, their shared setting and the environmental thinking that gives Hartdene Barns its identity.
Have a project in mind?
START A CONVERSATION
Tell me what you’re working on, where it is and what you need the imagery to achieve.