
FAIRVIEW HOUSE, COPTHORNE
ARCHITECTURAL DESIGN
LG Architectural Services — Llwyd Griffiths
CONTRACTOR
Secon Southeast Construction
STRUCTURAL ENGINEER
Stripe Consulting
LOCATION
Copthorne, West Sussex
PROJECT
Bespoke detached garage
COVERAGE
Exterior, detail and contextual photography
PHOTOGRAPHED FOR
LG Architectural Services
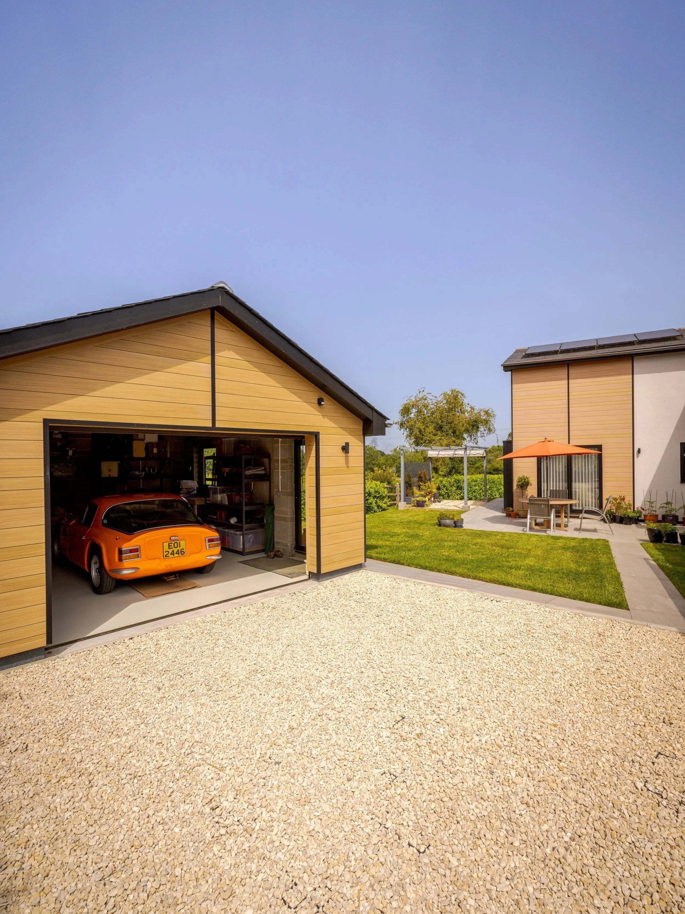
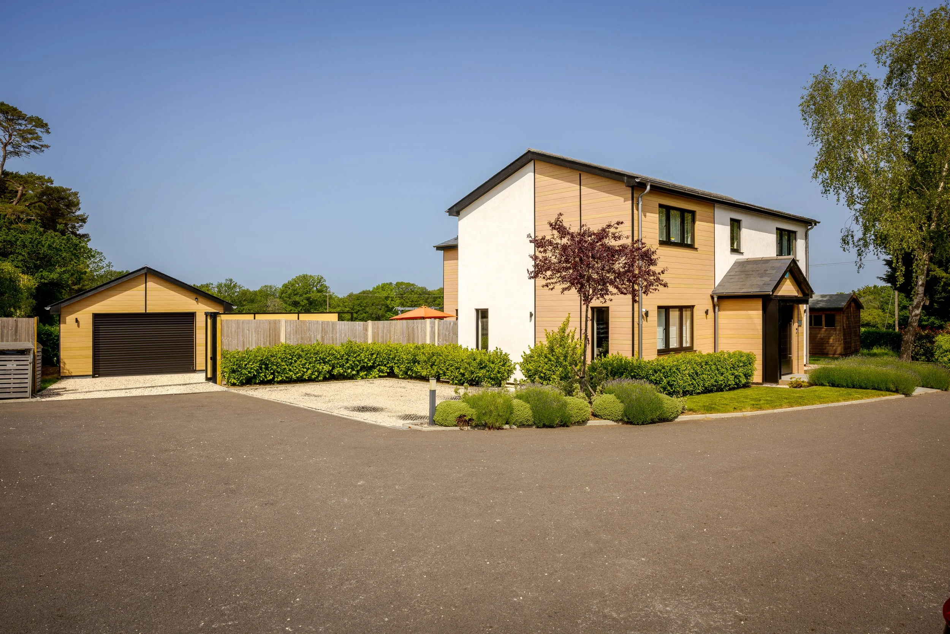
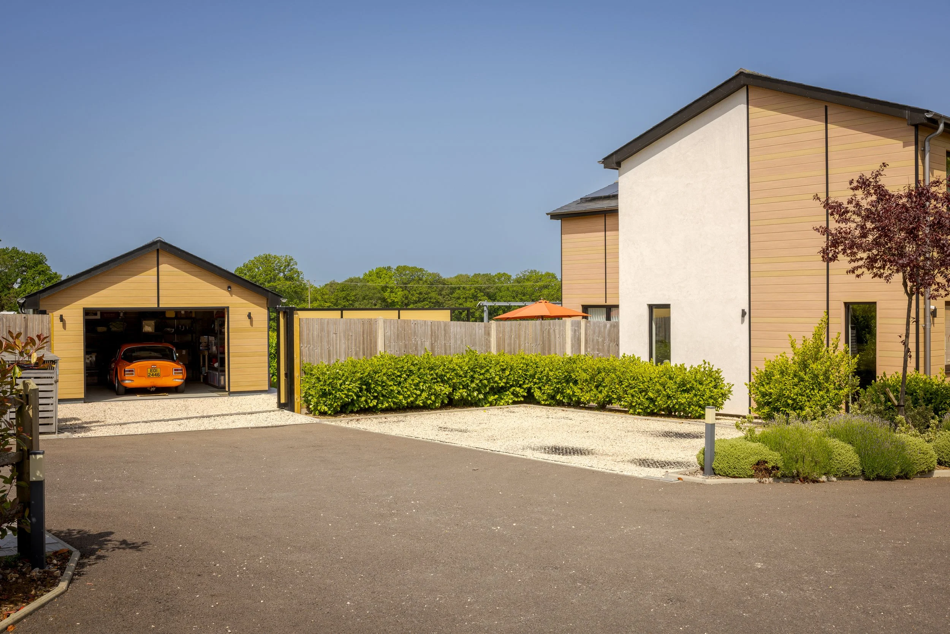
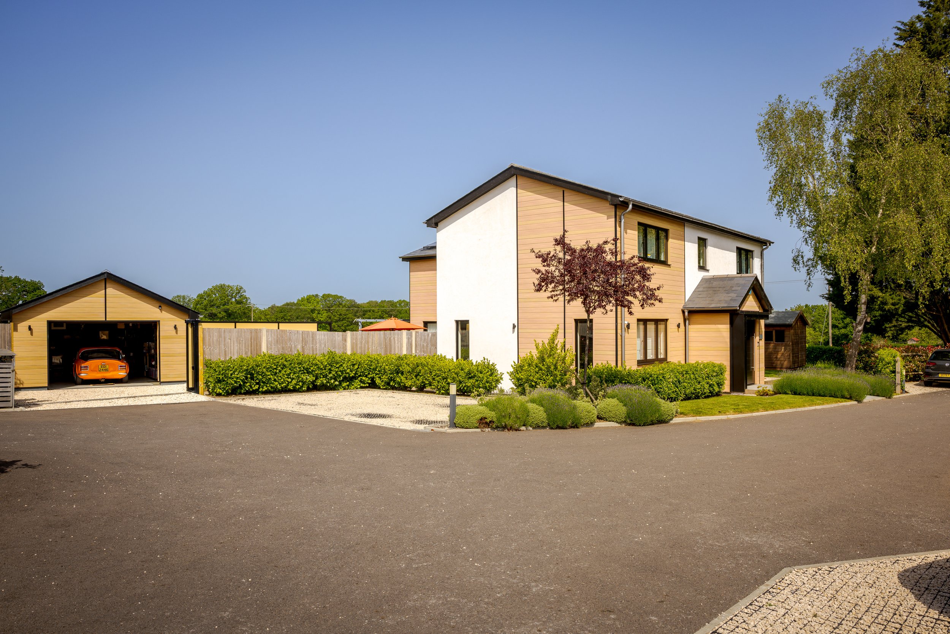
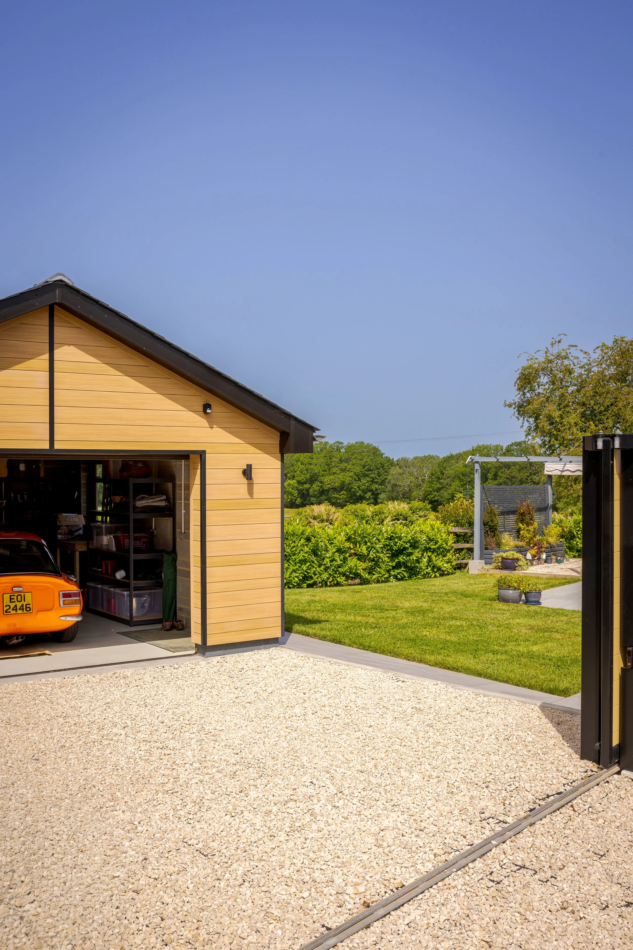
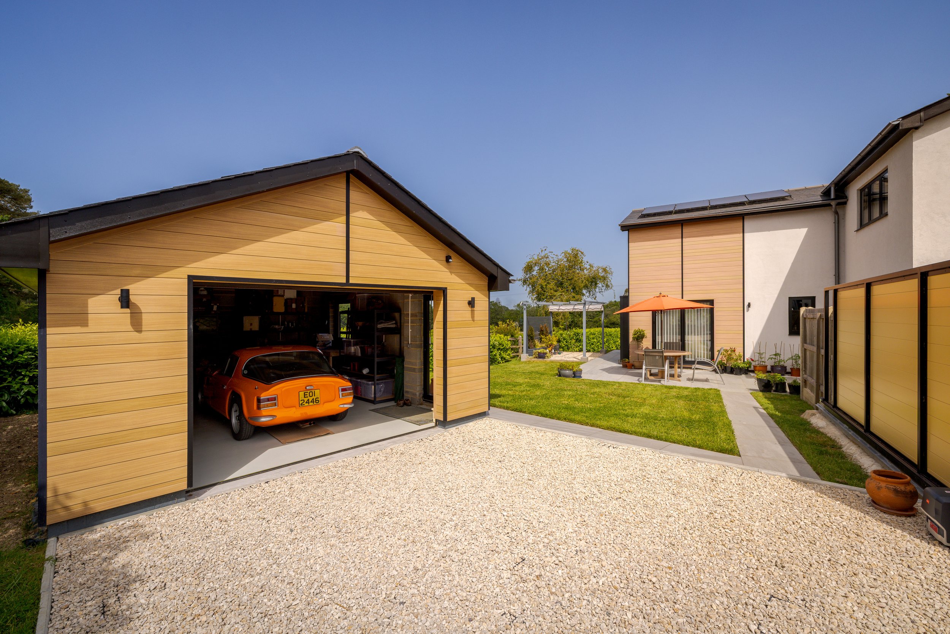
Fairview House is a contemporary family home in Copthorne, completed by Pivot Developments in 2022 with low-energy lighting and renewable technologies incorporated throughout. LG Architectural Services was subsequently appointed to design a detached garage that would provide the additional space its owners required and a dedicated home for their restored 1972 TVR Vixen S4, while feeling like an original part of the wider property.
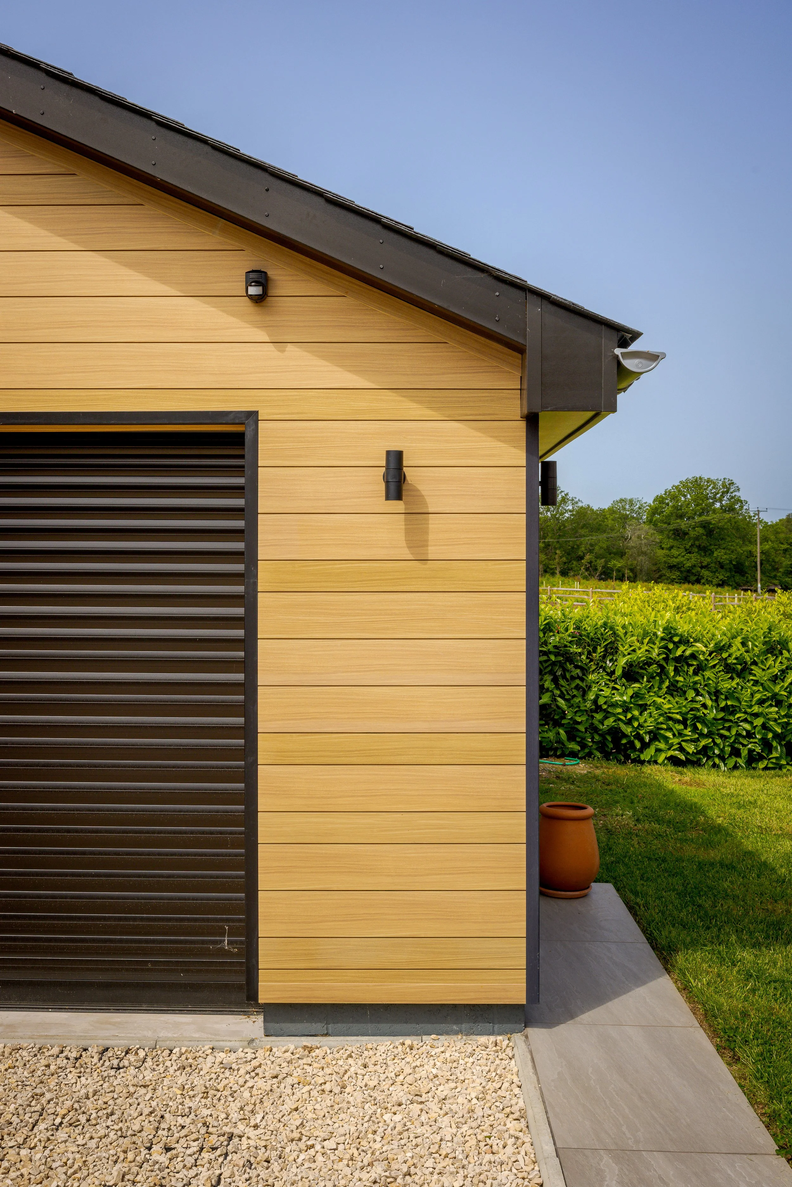
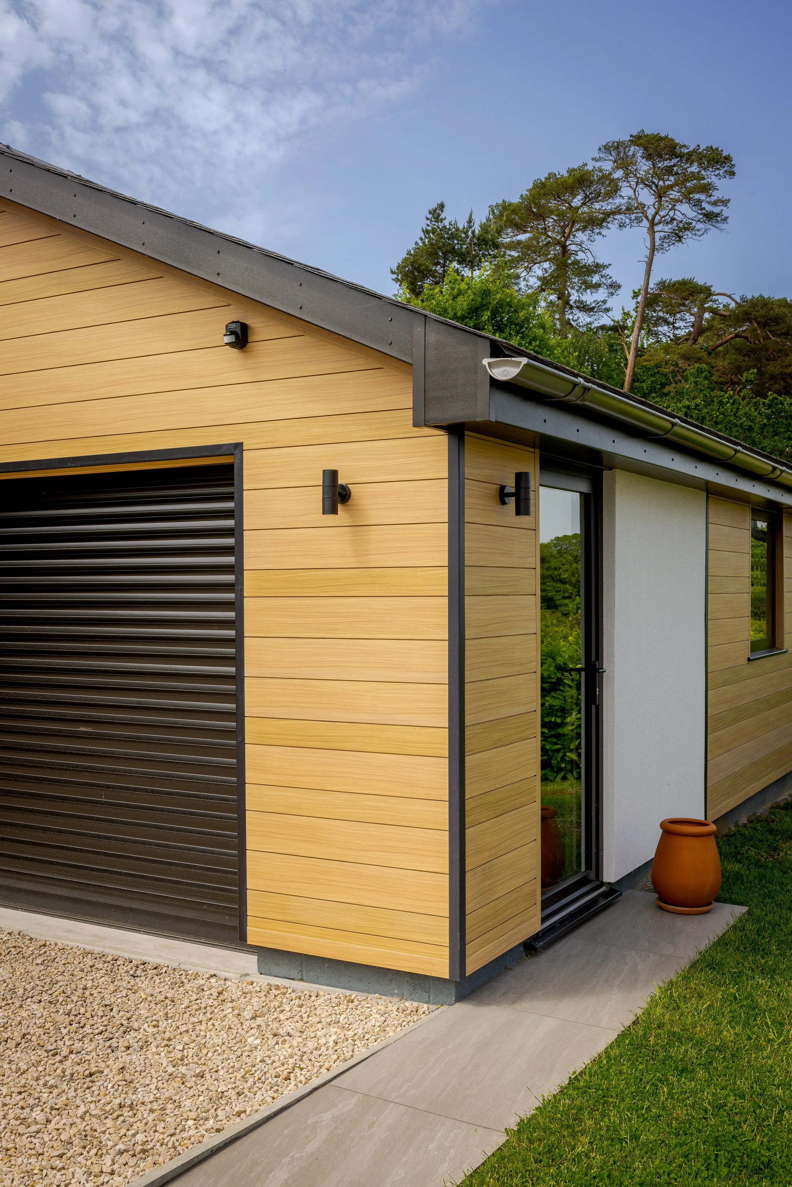
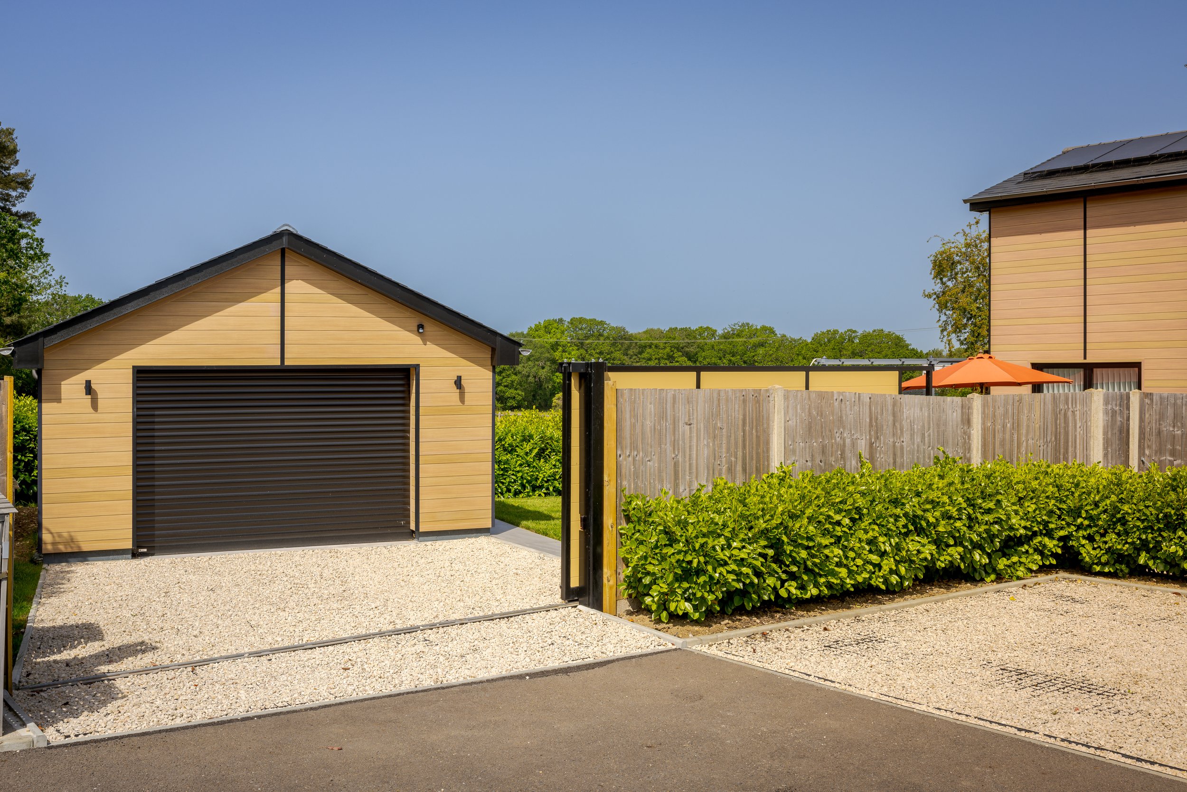
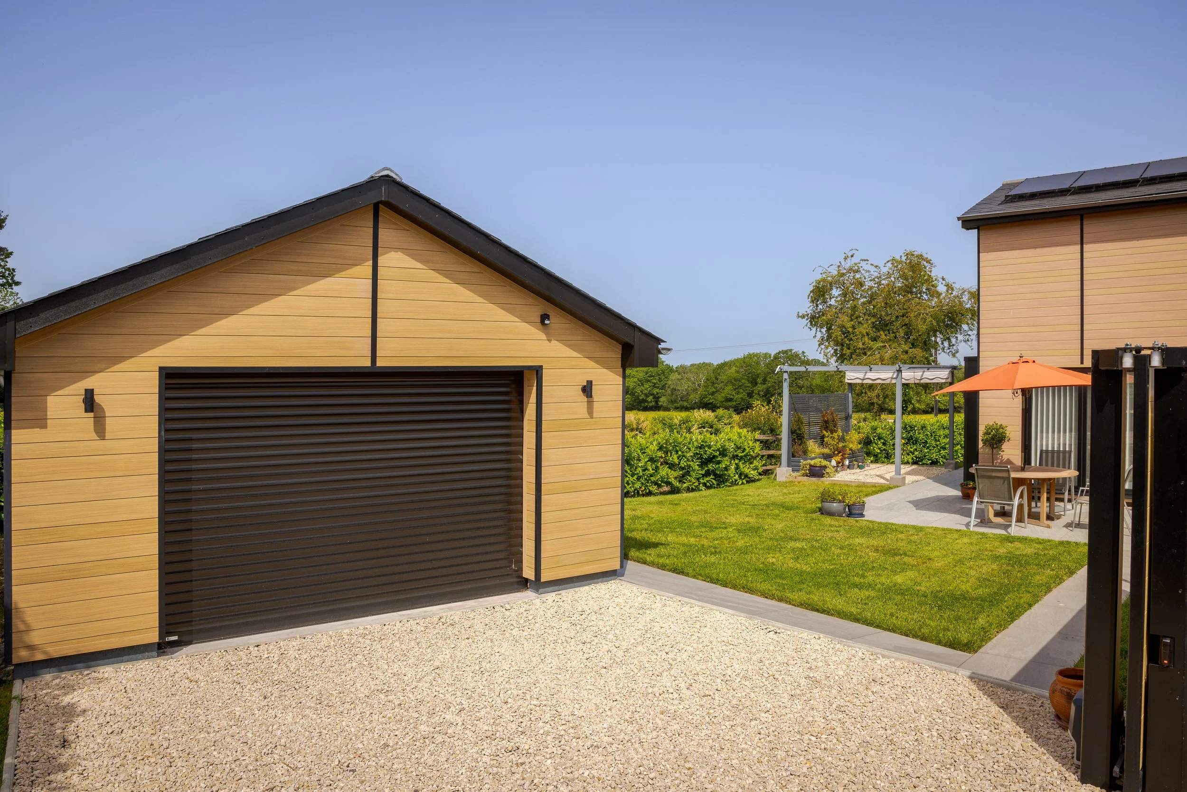
The garage was designed to feel as though it had always formed part of Fairview House. Its scale, proportions, horizontal timber cladding and dark detailing respond directly to the existing home, reflecting both the owners’ aesthetic choices and the planning requirements attached to the site. Its position creates a clear visual relationship between the garage, driveway, garden and main house.
Photographed for LG Architectural Services, the series presents the garage as part of a complete setting rather than an isolated structure. Wider views establish its relationship with the house and landscaping; paired open and closed compositions reveal both the external design and its practical purpose; and closer studies concentrate on the cladding, roofline and shutter detailing. The restored TVR brings a further layer of character to the project, connecting the finished architecture with the passion that shaped its brief.
START A CONVERSATION
Have a project in mind?
Tell me what you’re working on, where it is and what you need the imagery to achieve.