PRIORSWOOD, GUILDFORD
ARCHITECT
Mitchell Evans Architects
LOCATION
Guildford, Surrey
PROJECT
Edwardian home extension and internal reconfiguration
COVERAGE
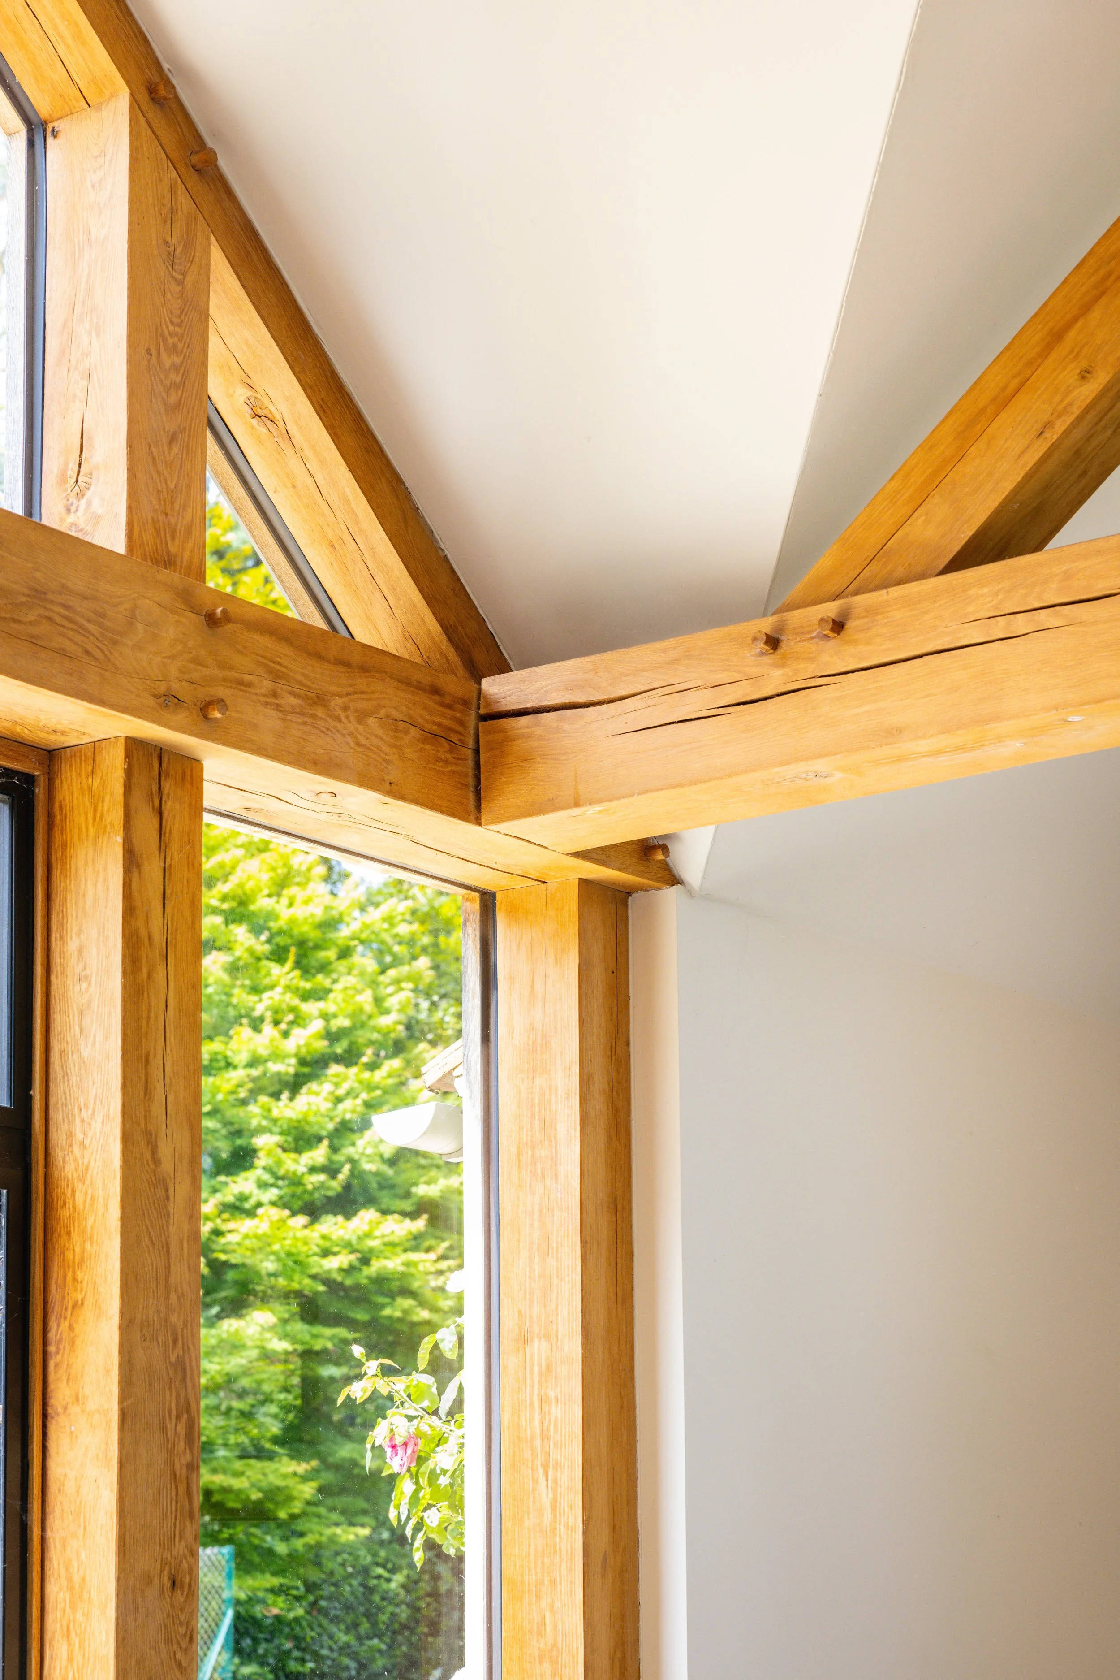
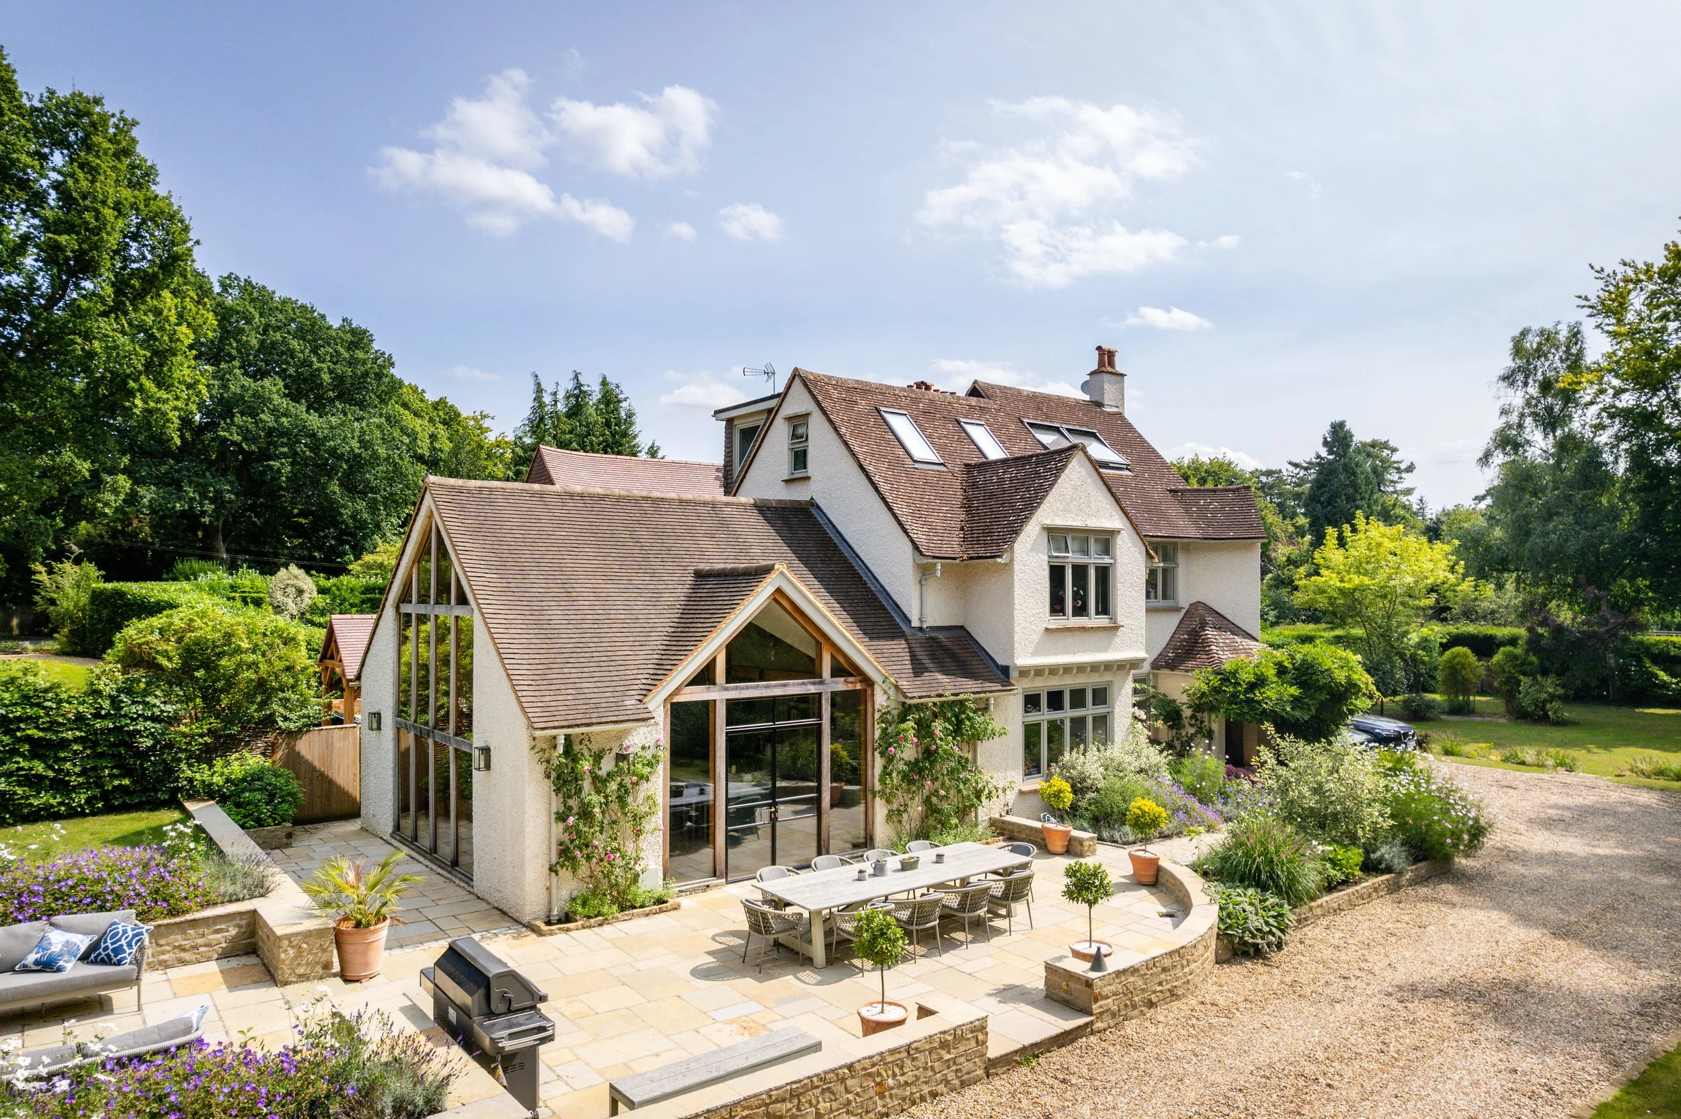
Interior, detail, exterior and aerial photography
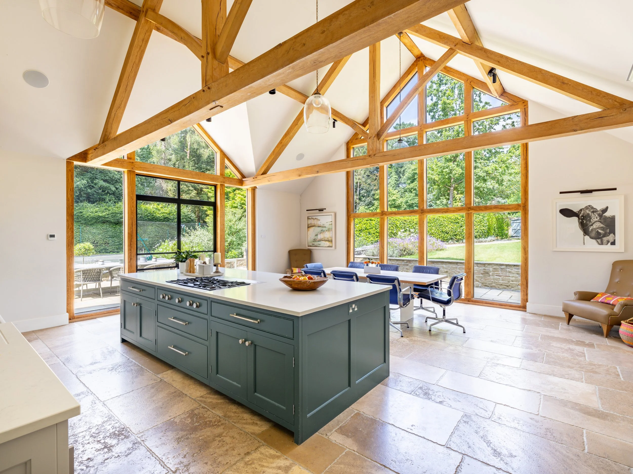
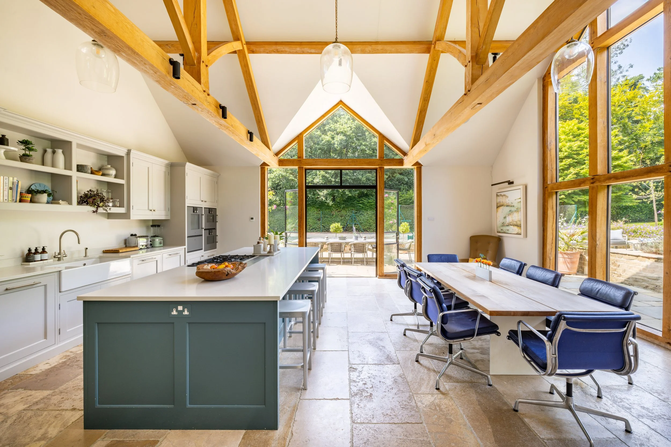
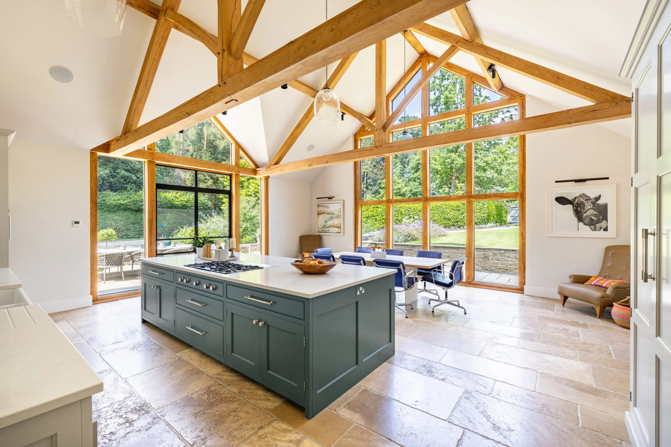
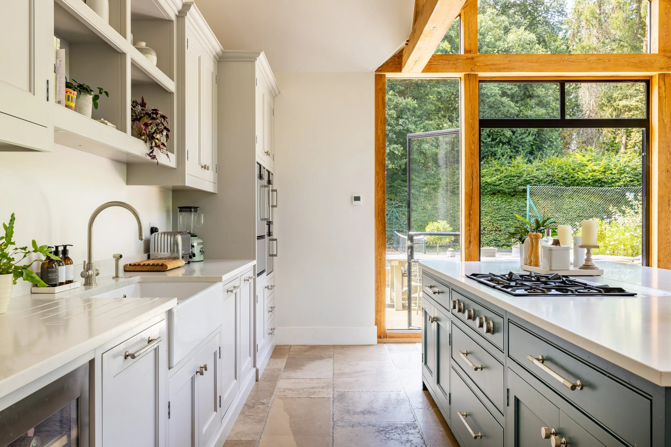
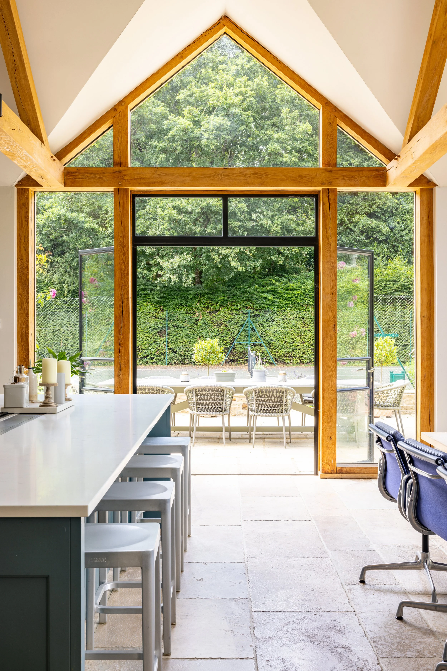
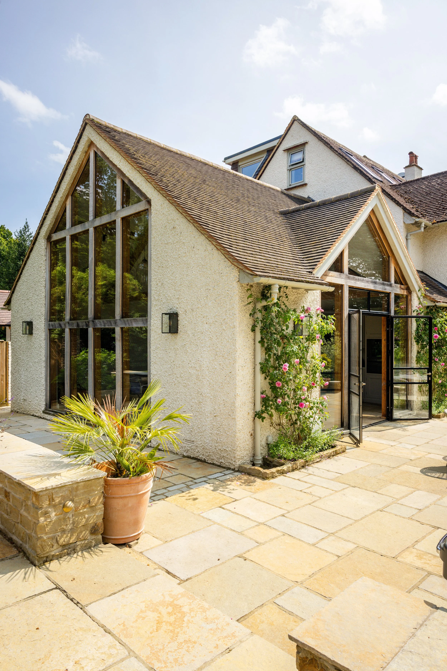
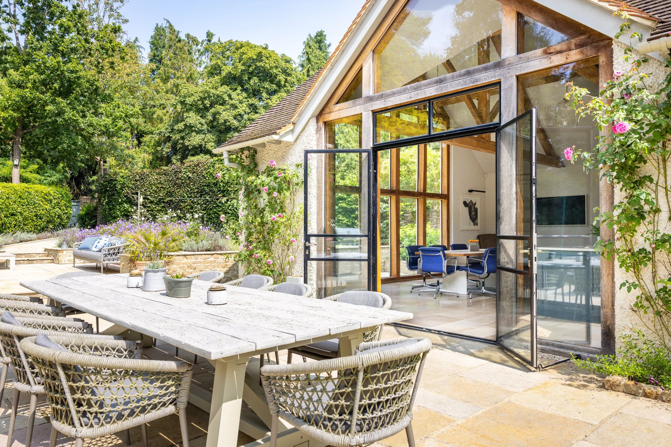
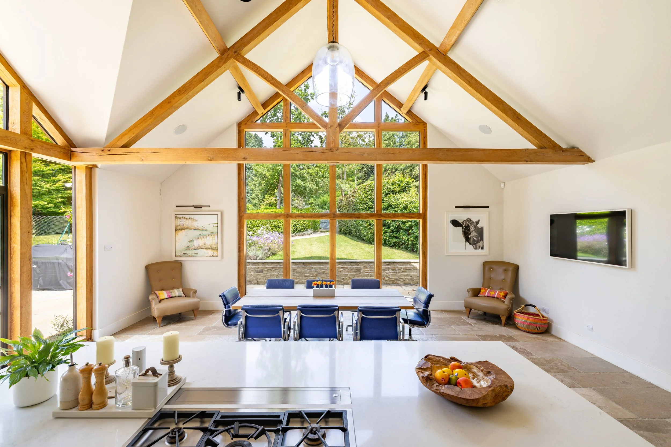
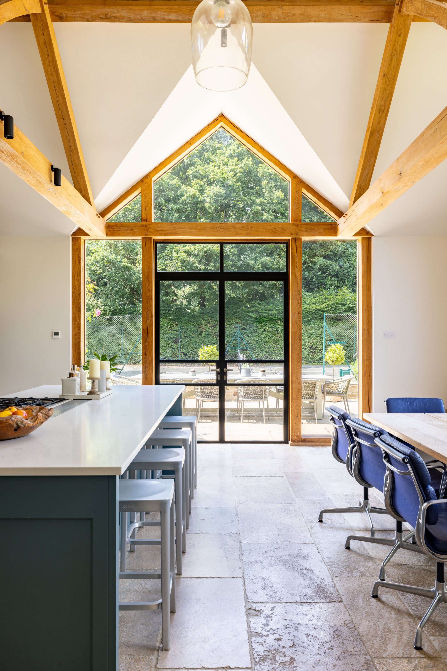
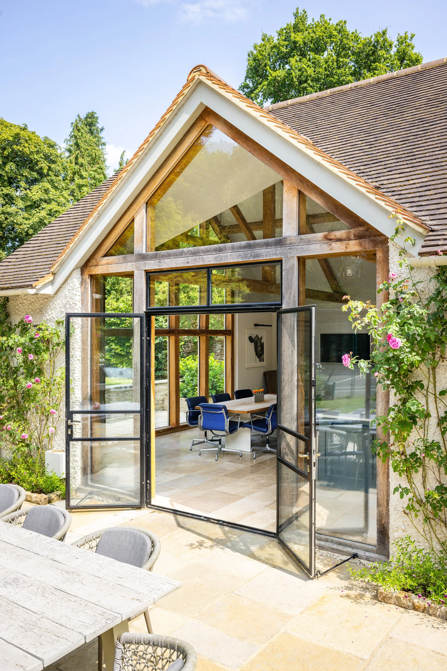
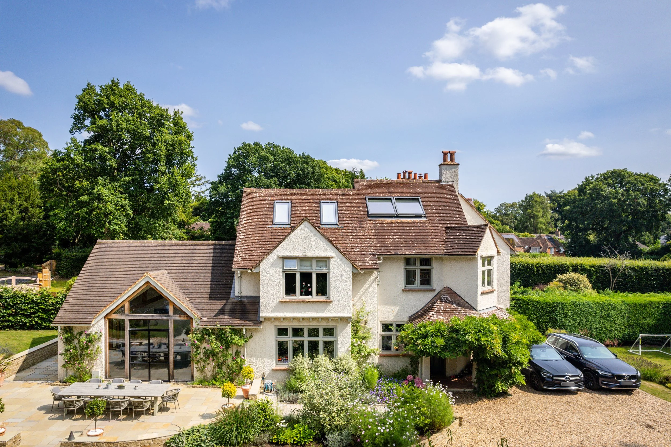
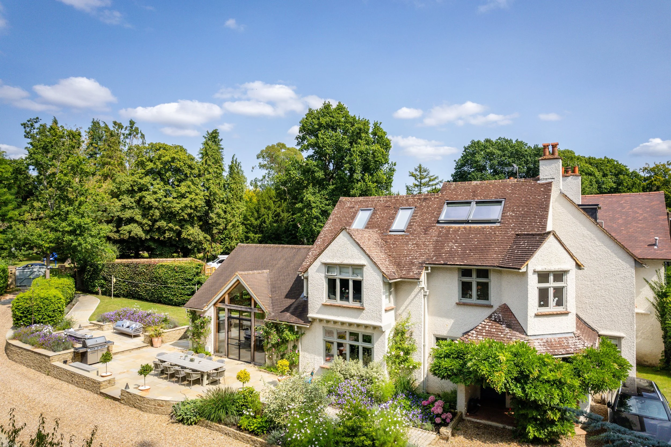
An extensive extension and refurbishment of an Edwardian home, centred on a new vaulted kitchen, dining and family space opening directly onto the garden.
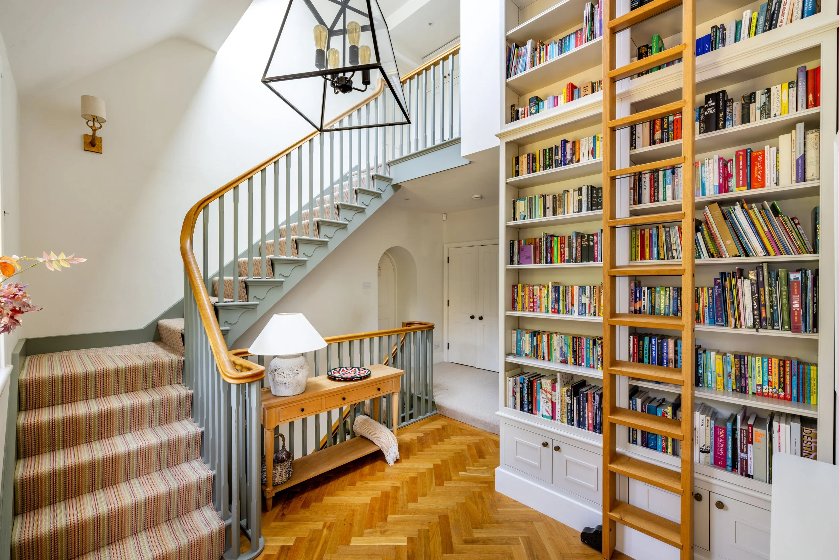
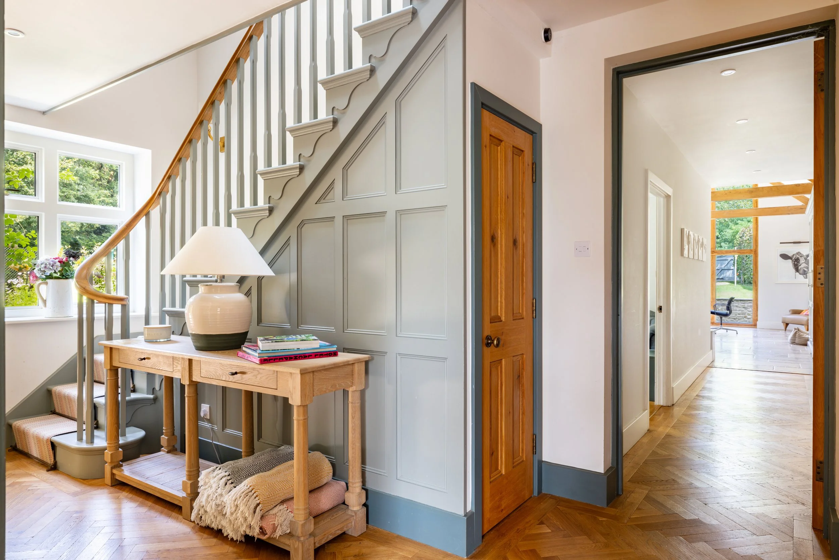
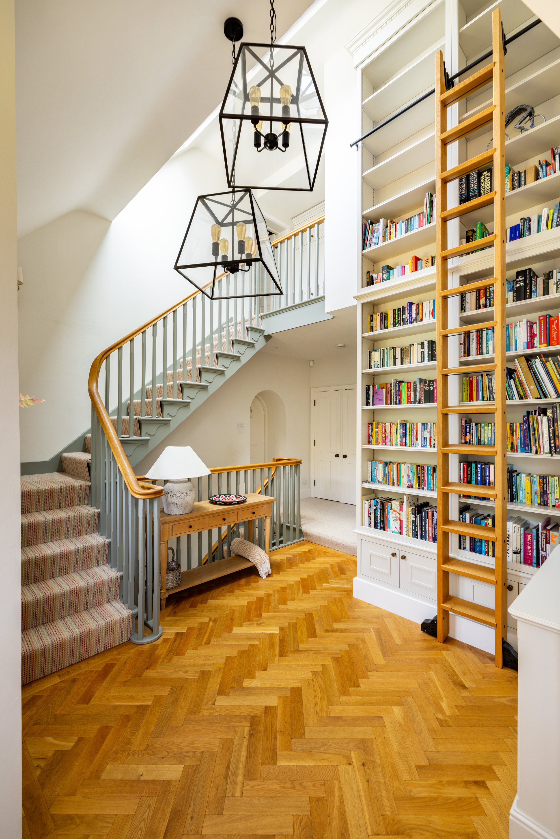
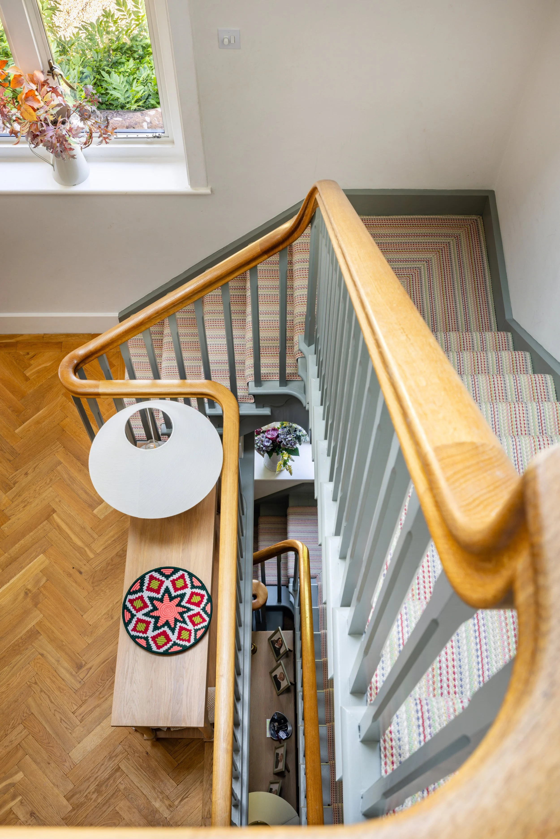
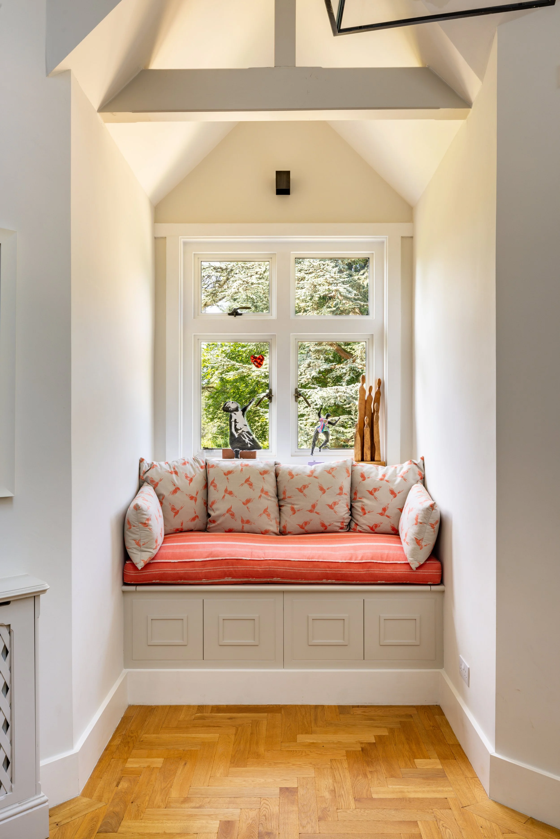
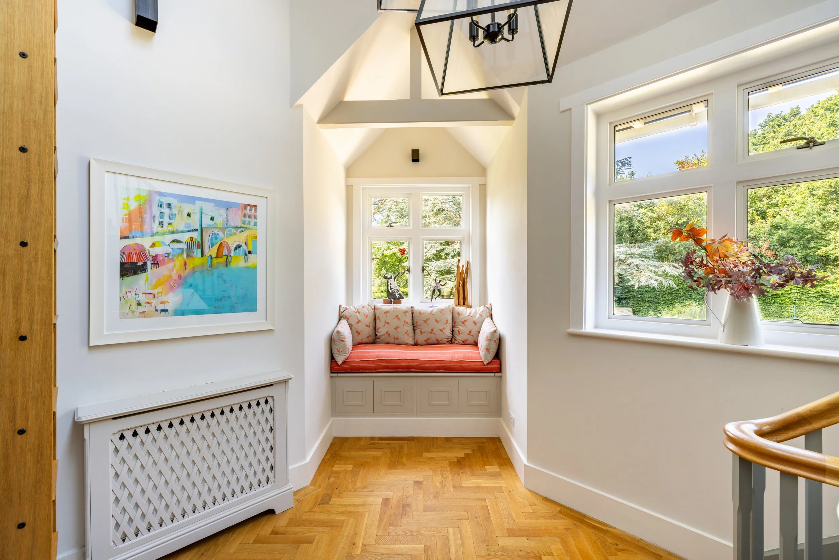
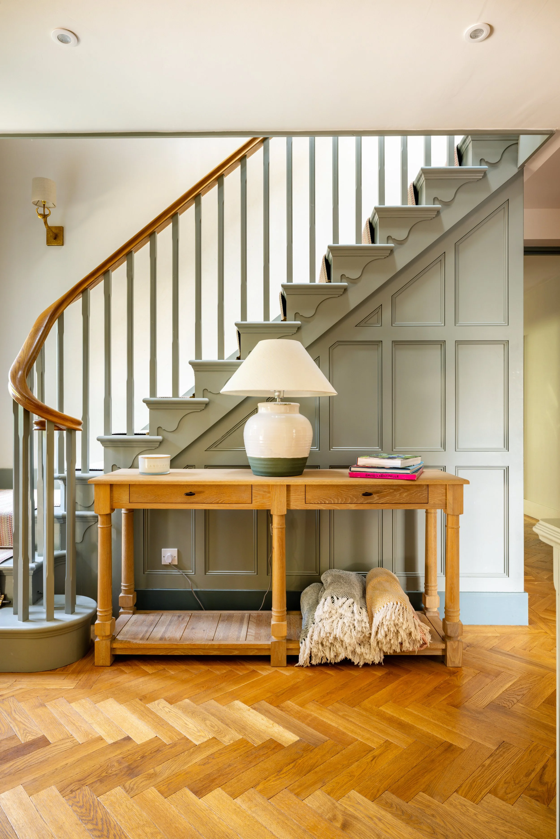
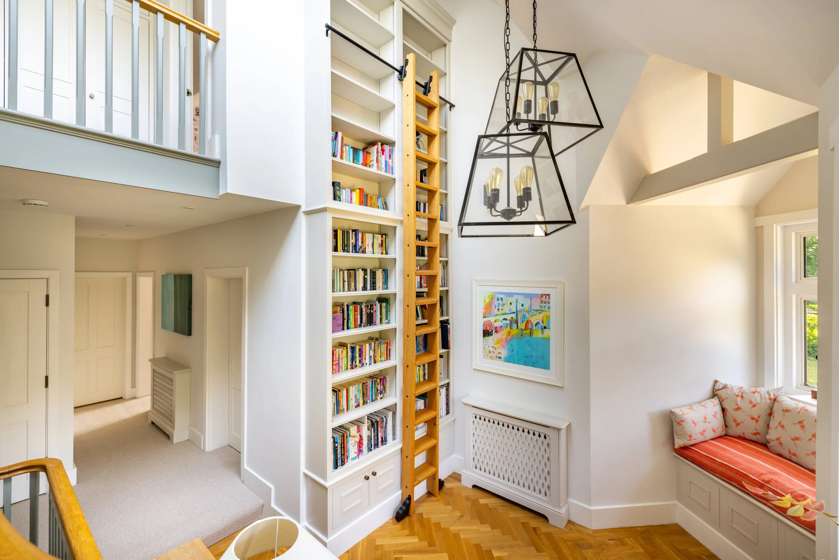
Exposed oak framing and expansive glazing define the new extension, creating a light-filled double-height volume with a strong connection to the surrounding landscape. Within the existing house, the entrance and circulation were reconfigured around a repositioned staircase, enlarged landing, integrated library joinery and window seat.
The photography moves between principal architectural views and closer studies of structure, joinery and material detail, documenting how the contemporary intervention connects with the character and circulation of the original home.