ARCHITECT
Mitchell Evans Architects
LOCATION
Guildford, Surrey
PROJECT
Kitchen and ground-floor interior reconfiguration
COVERAGE
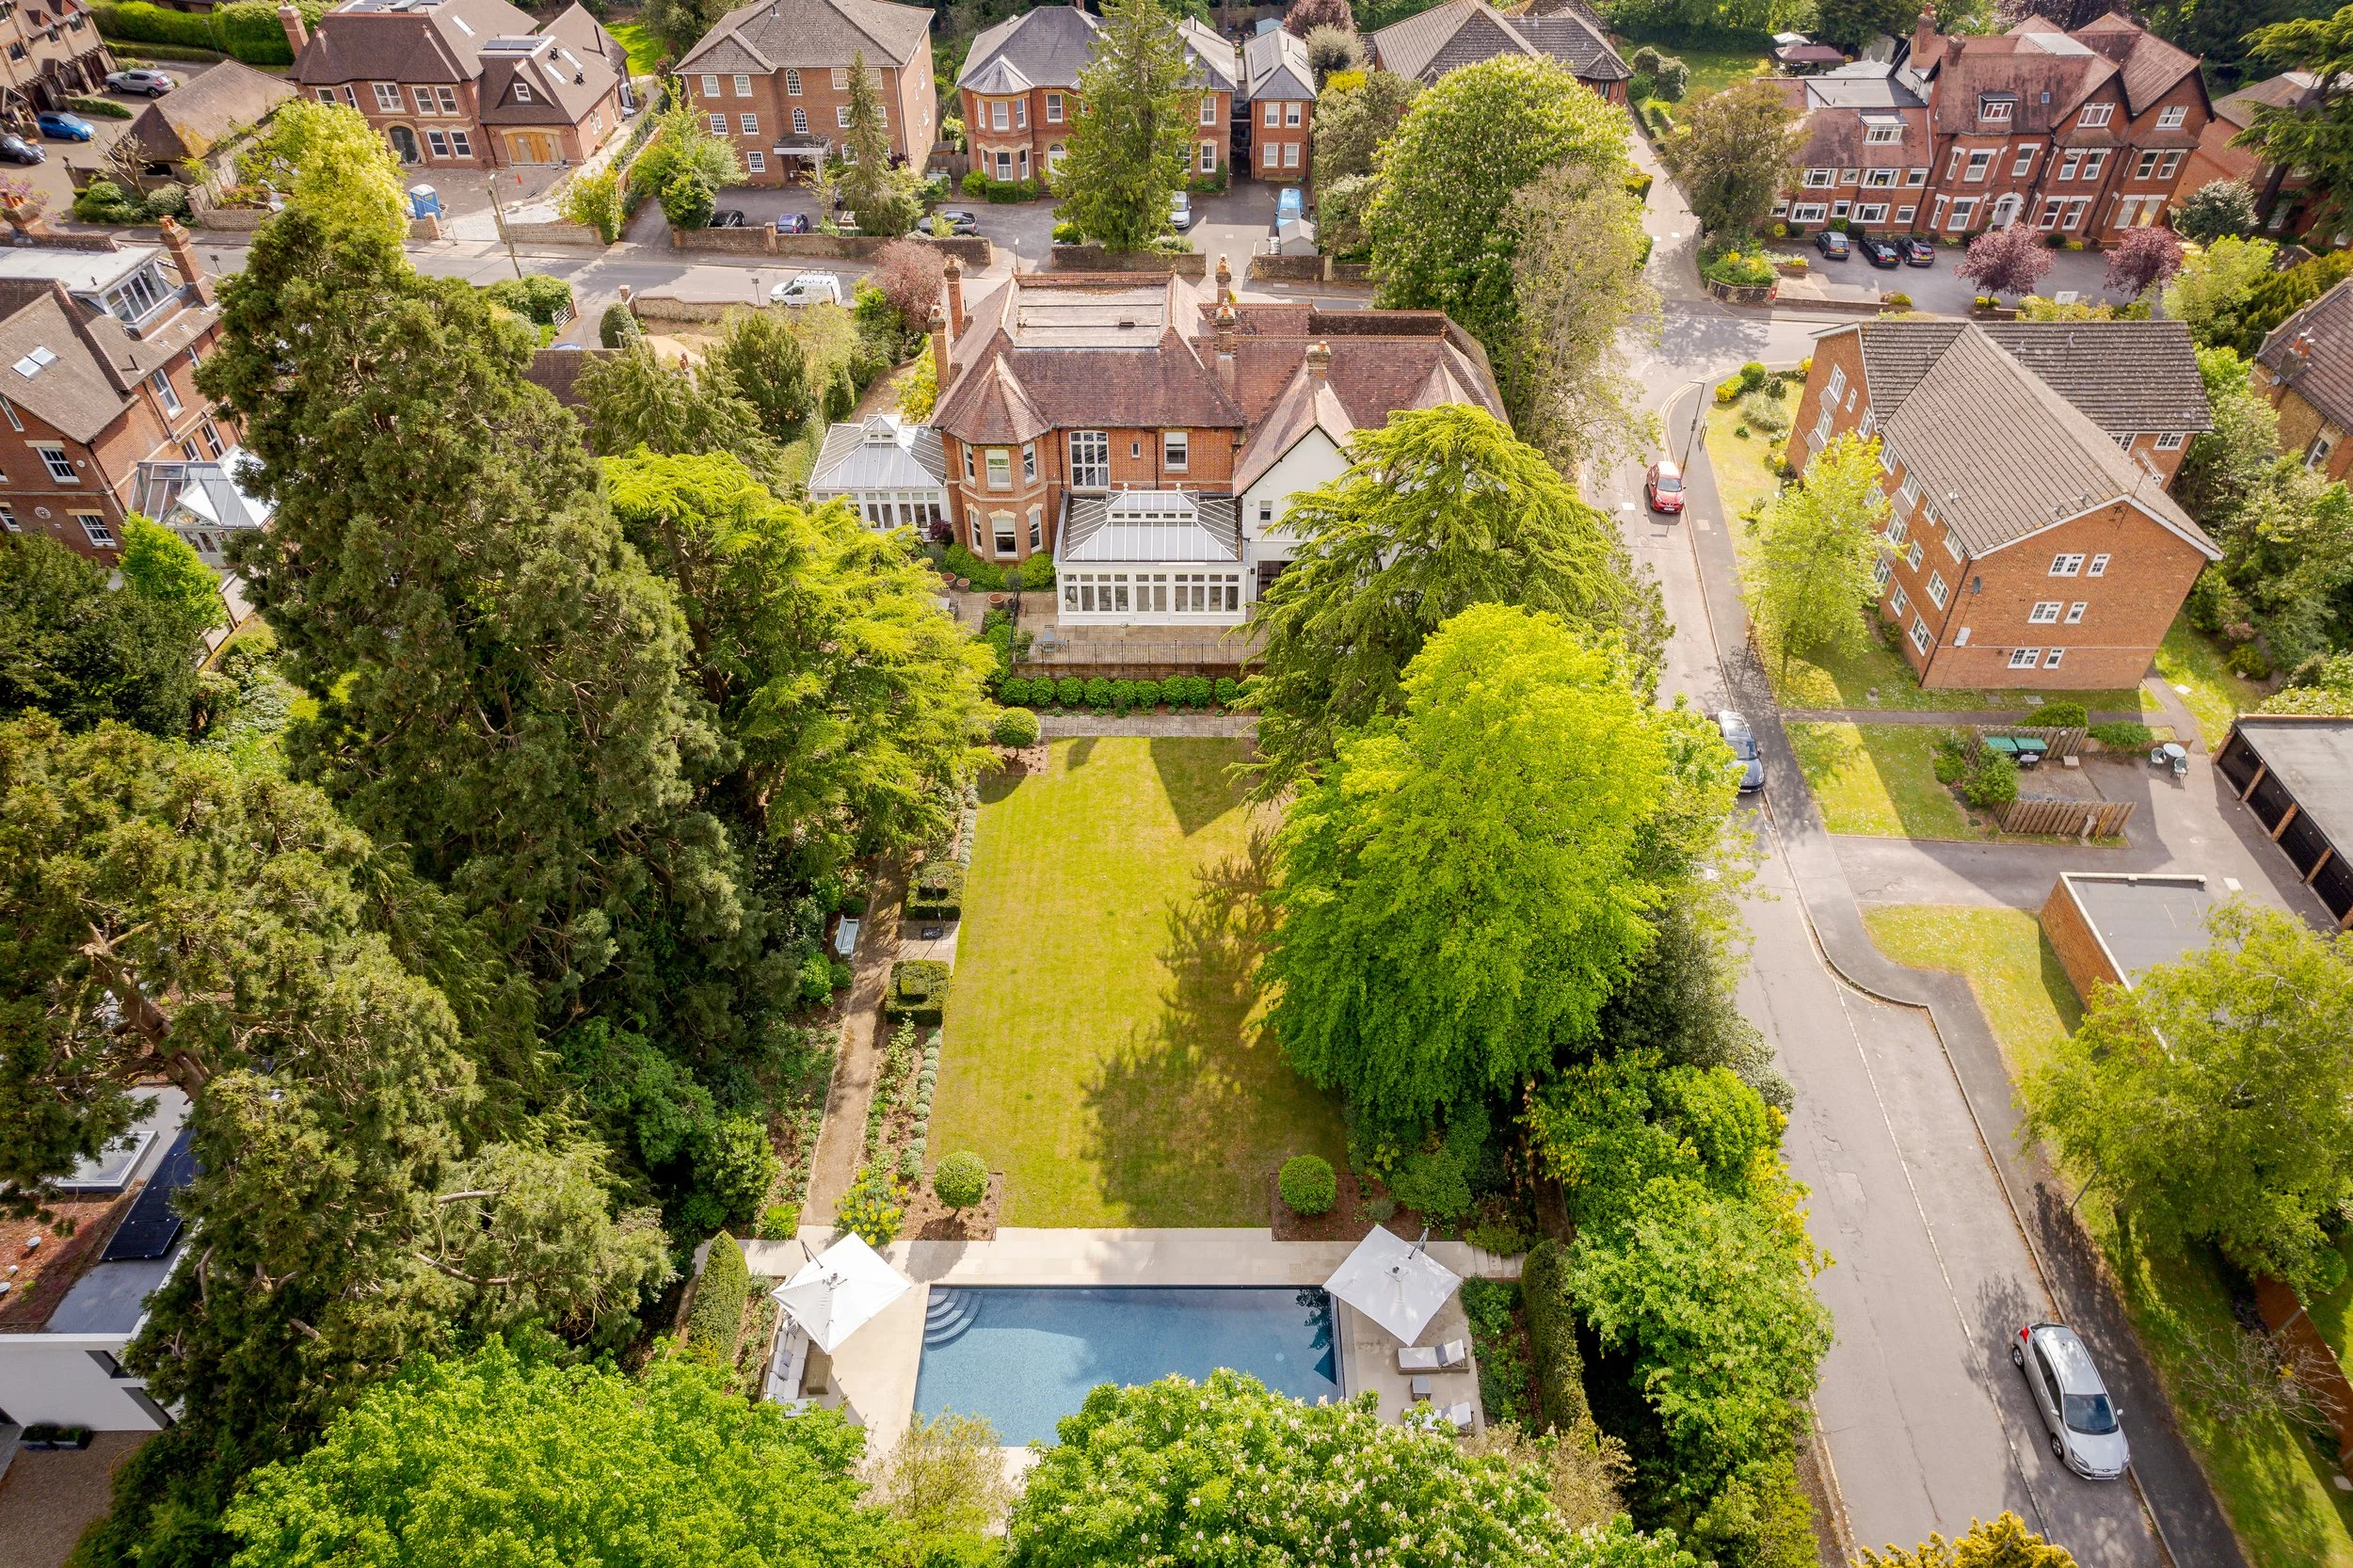
Interior, detail, exterior and aerial photography
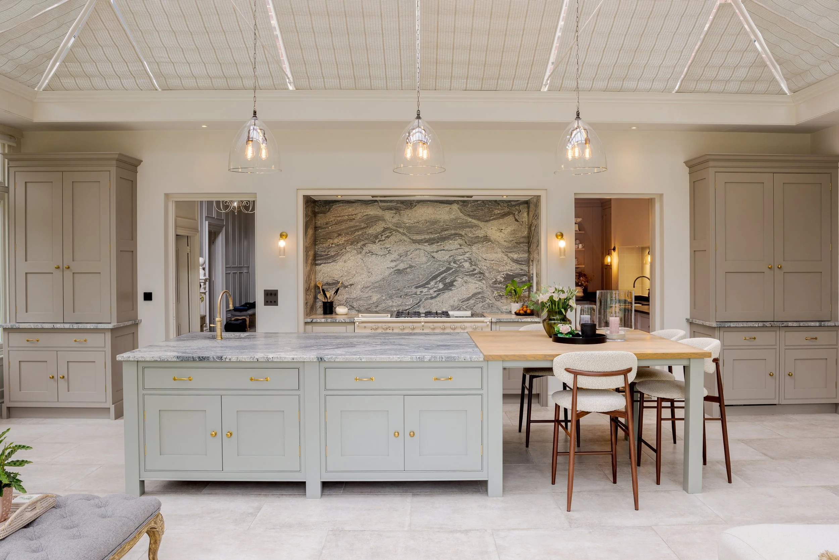
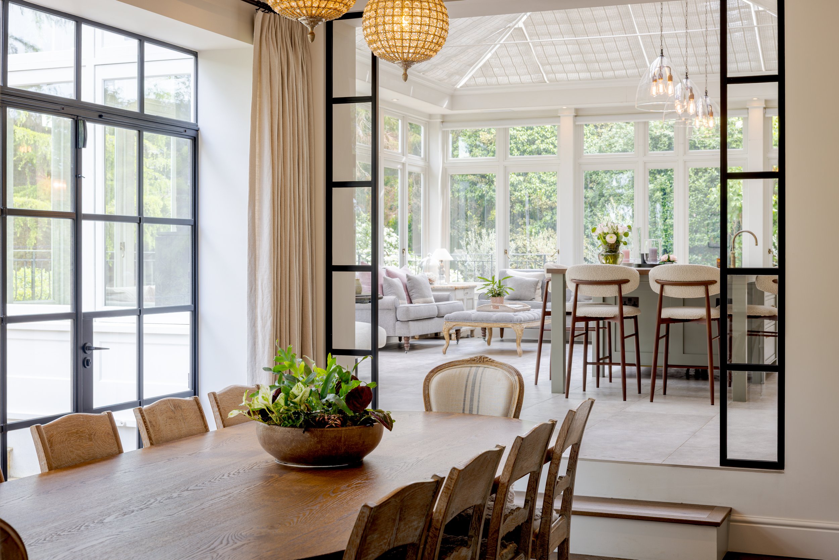
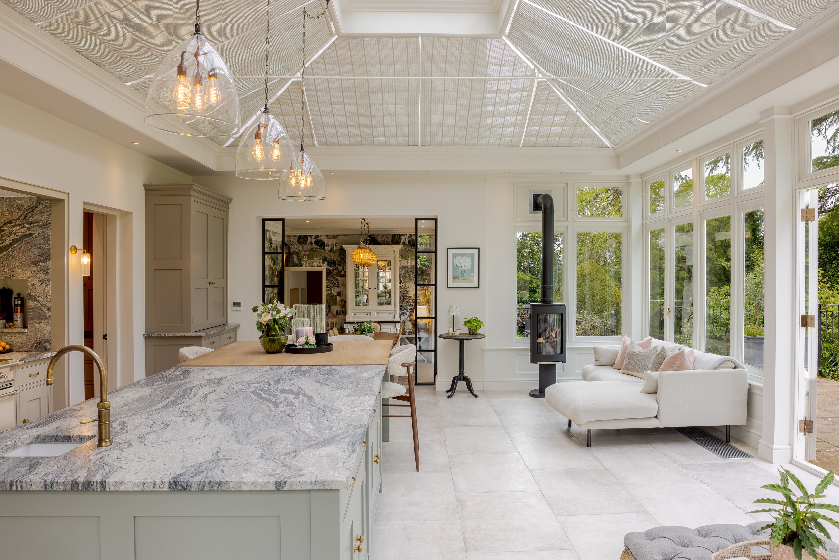
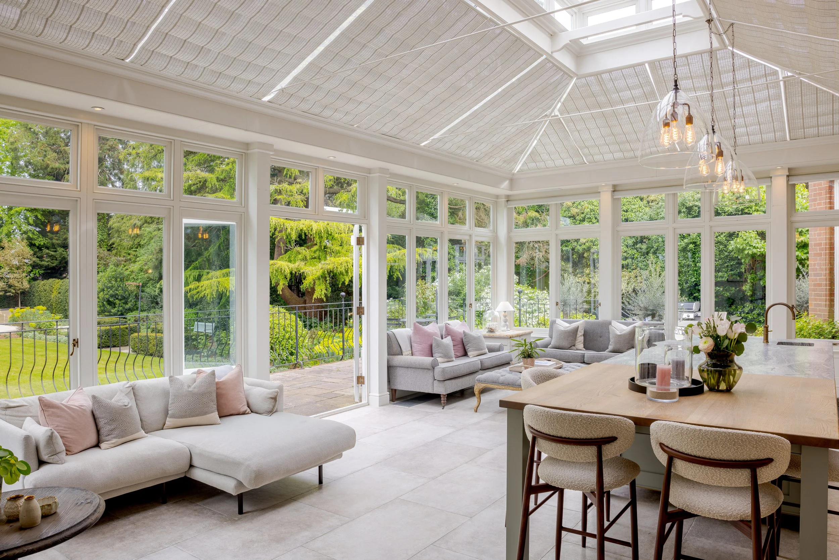
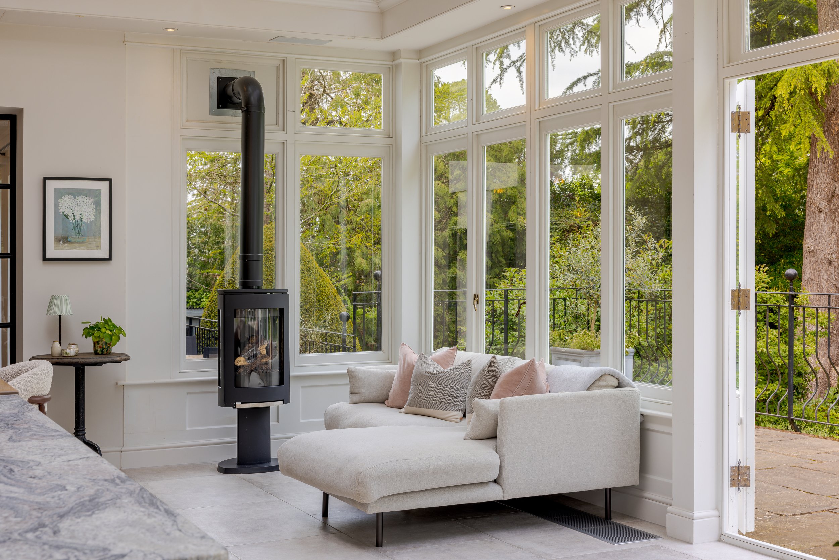
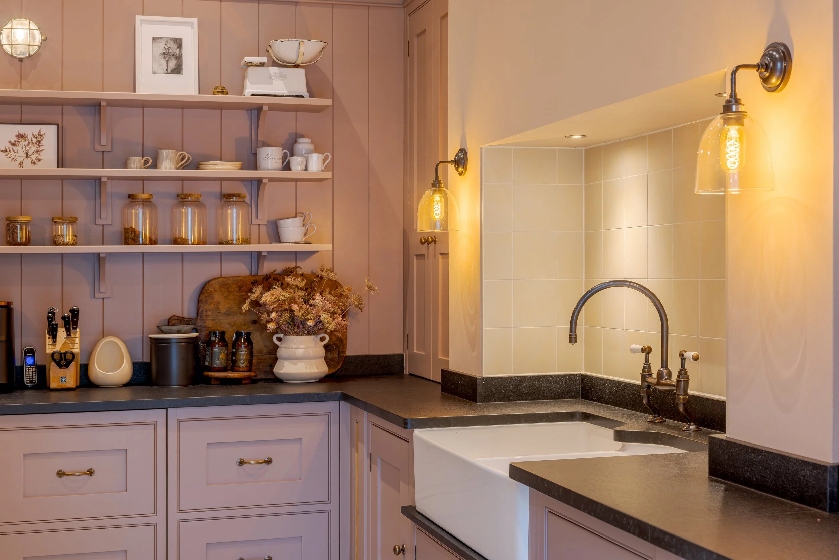
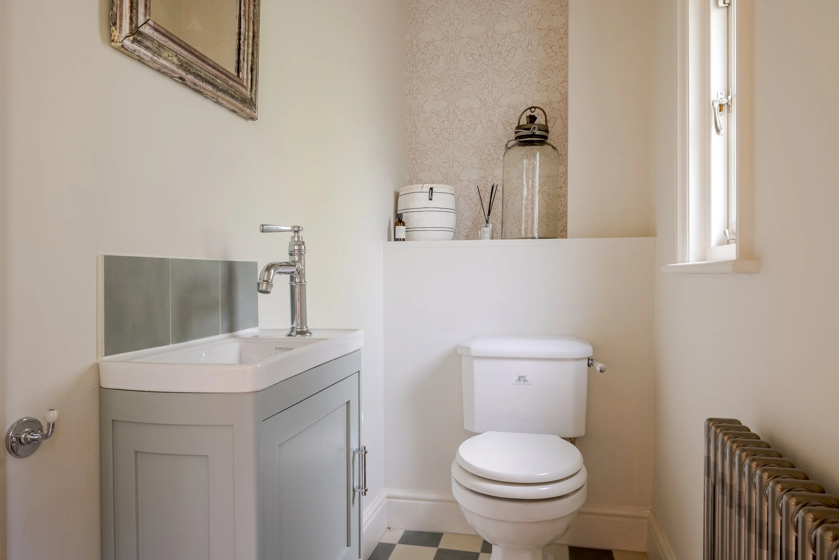
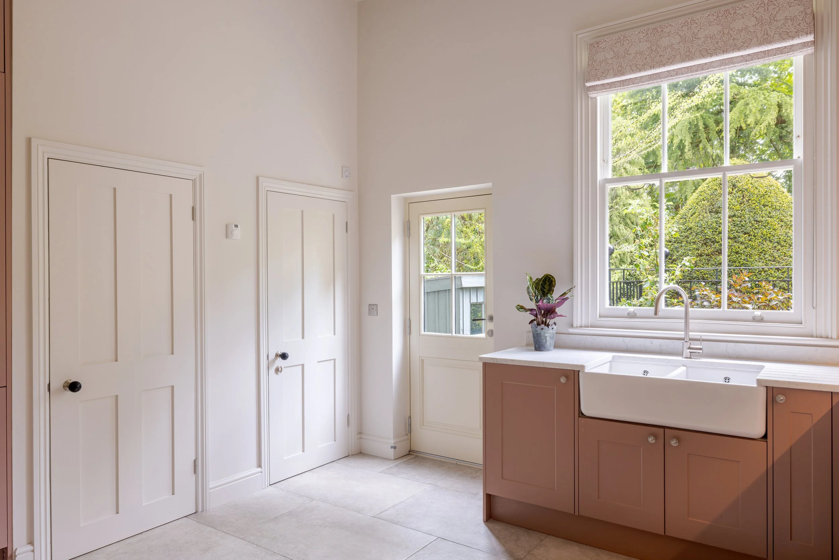
A considered reconfiguration of a private home in Guildford, centred on the kitchen and its adjoining service spaces.
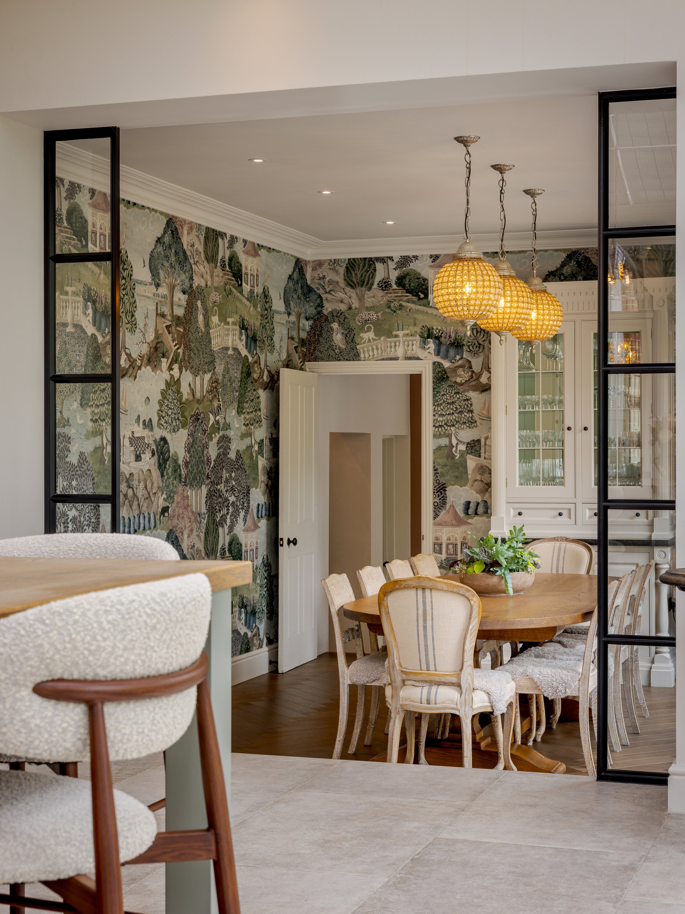
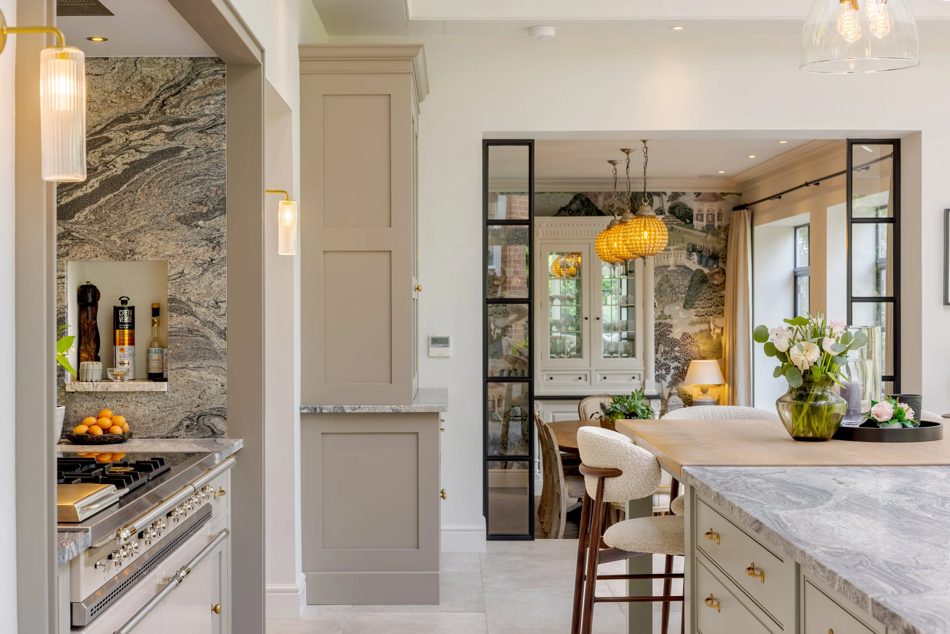
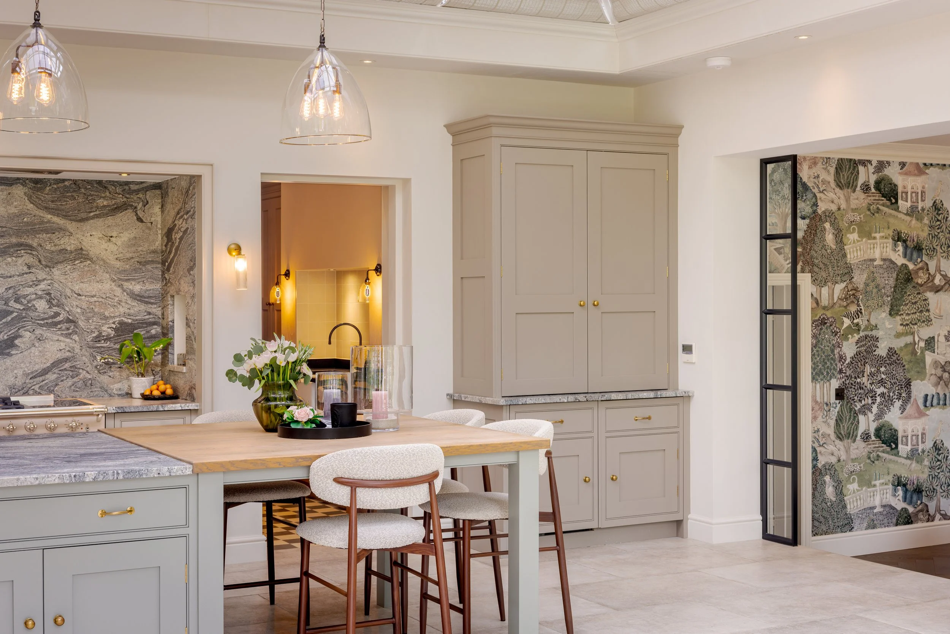
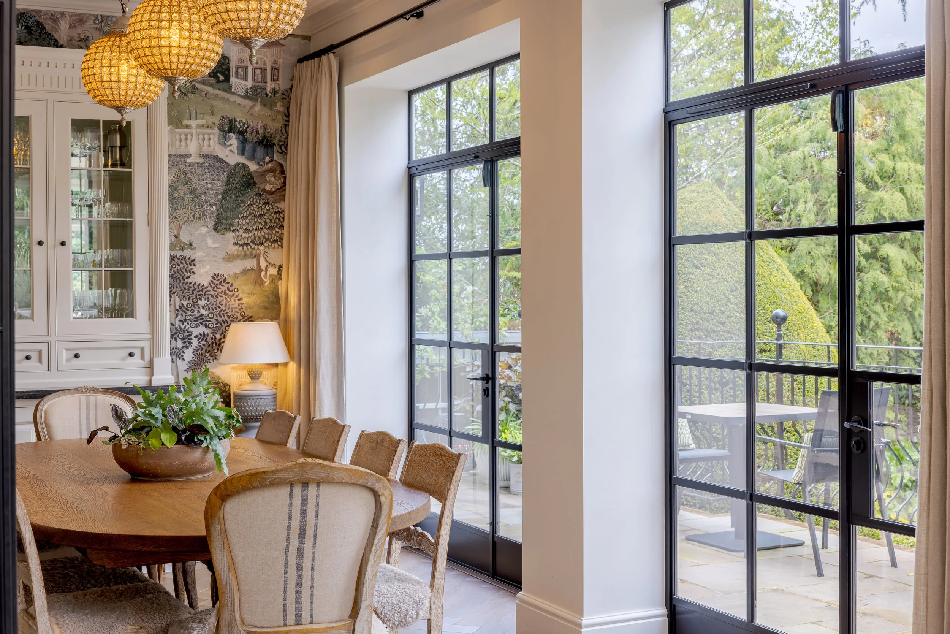
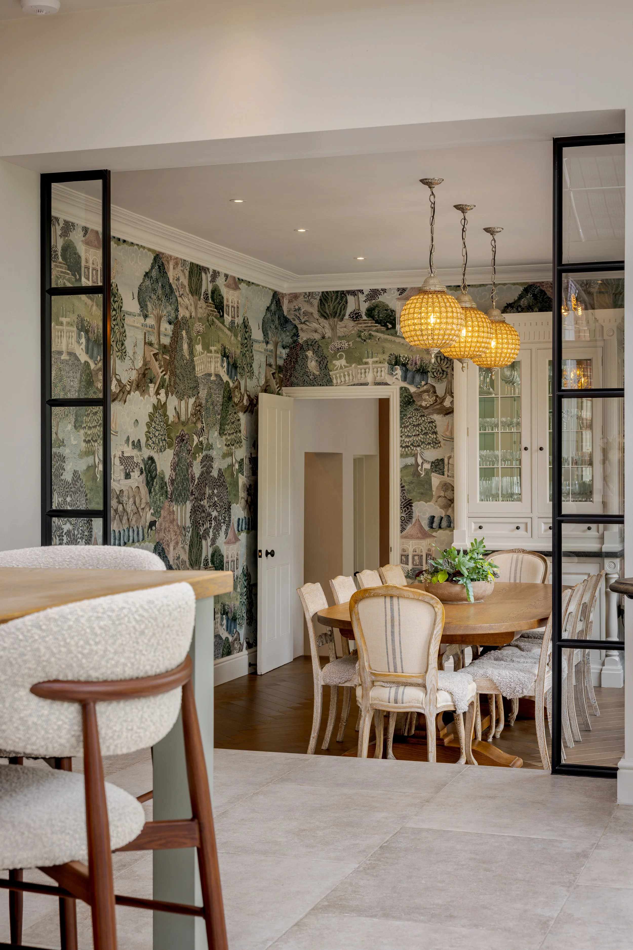
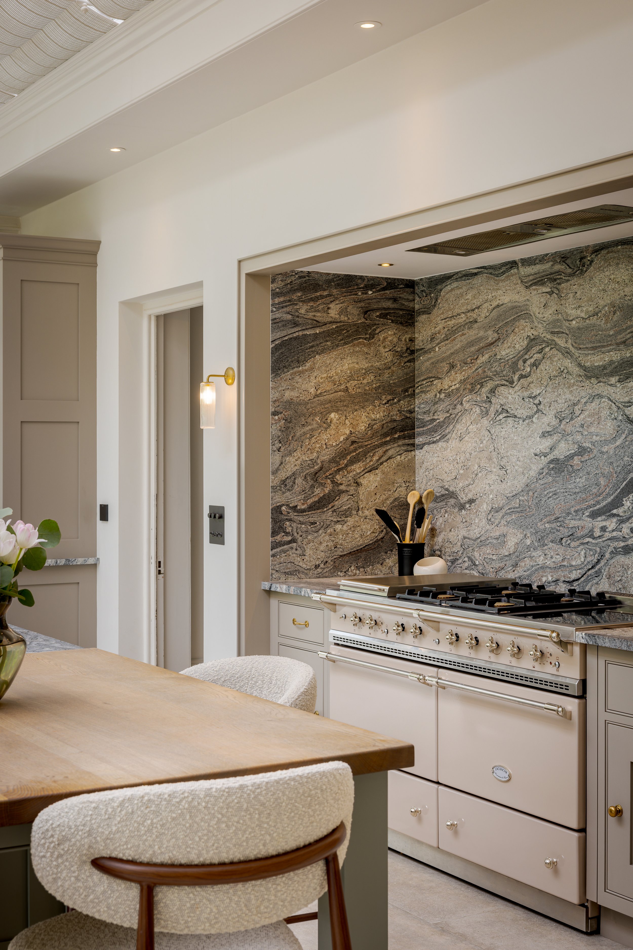
The project brings together the kitchen, pantry, utility room and ground-floor cloakroom through richly layered materials, carefully detailed joinery and a restrained palette. Patterned wallcoverings, natural stone and muted cabinetry give each space its own identity while maintaining a coherent relationship across the interior.
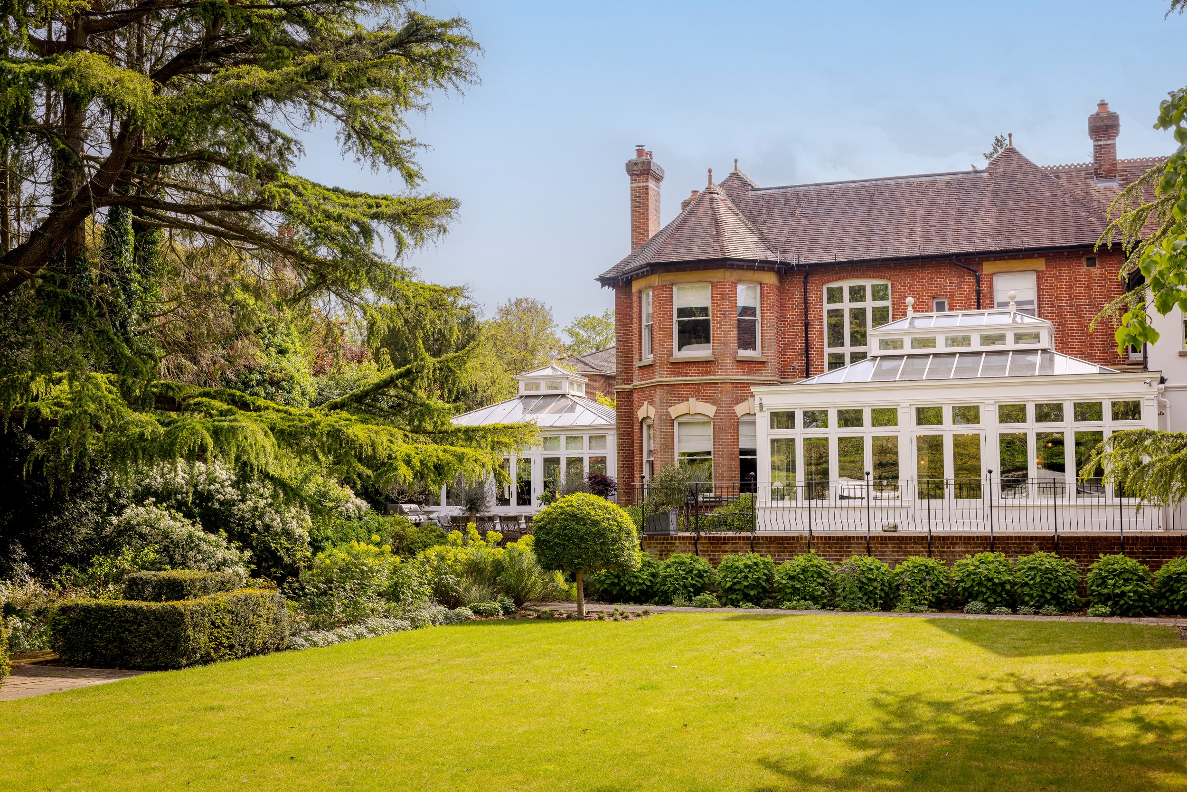
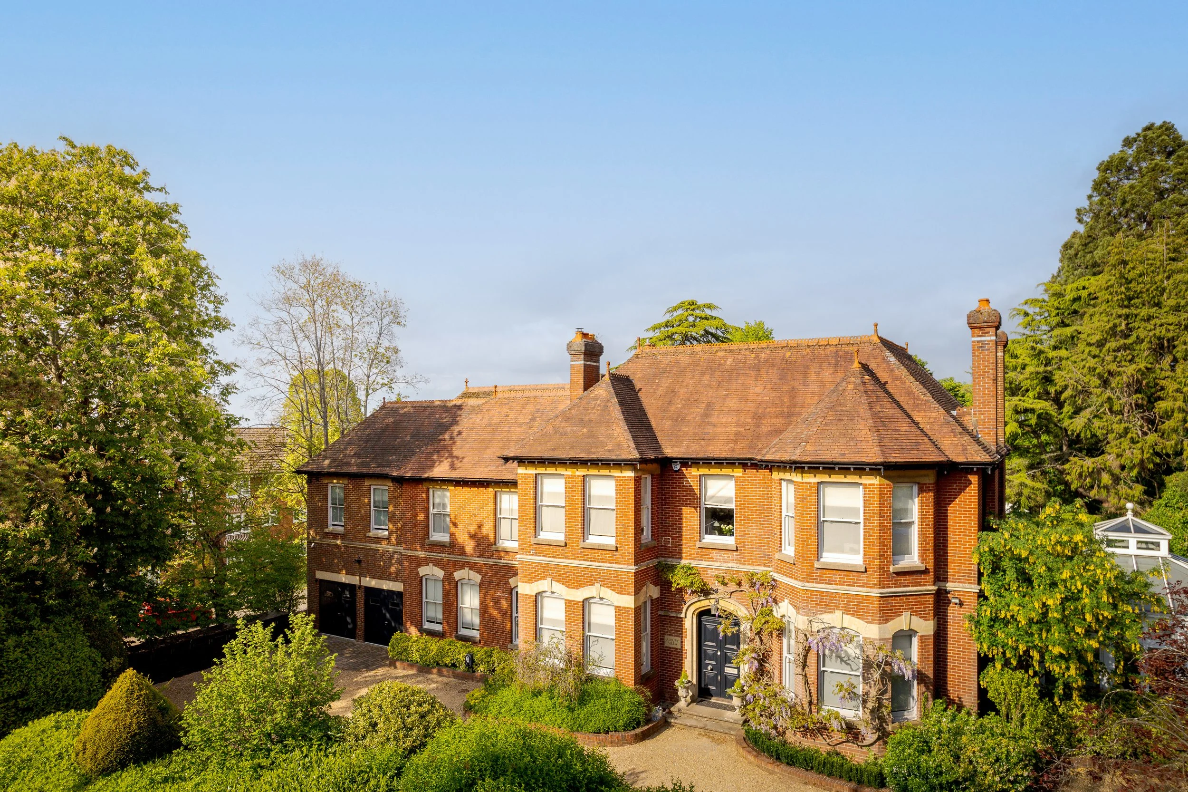
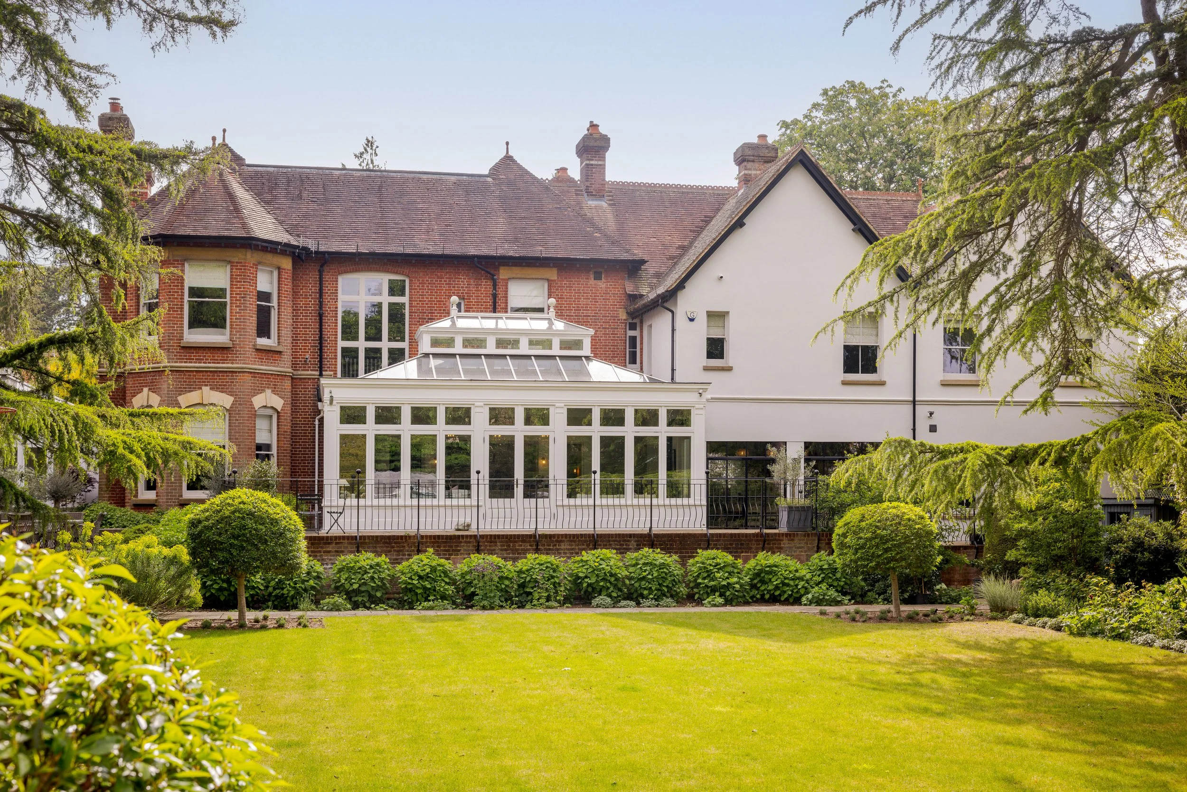
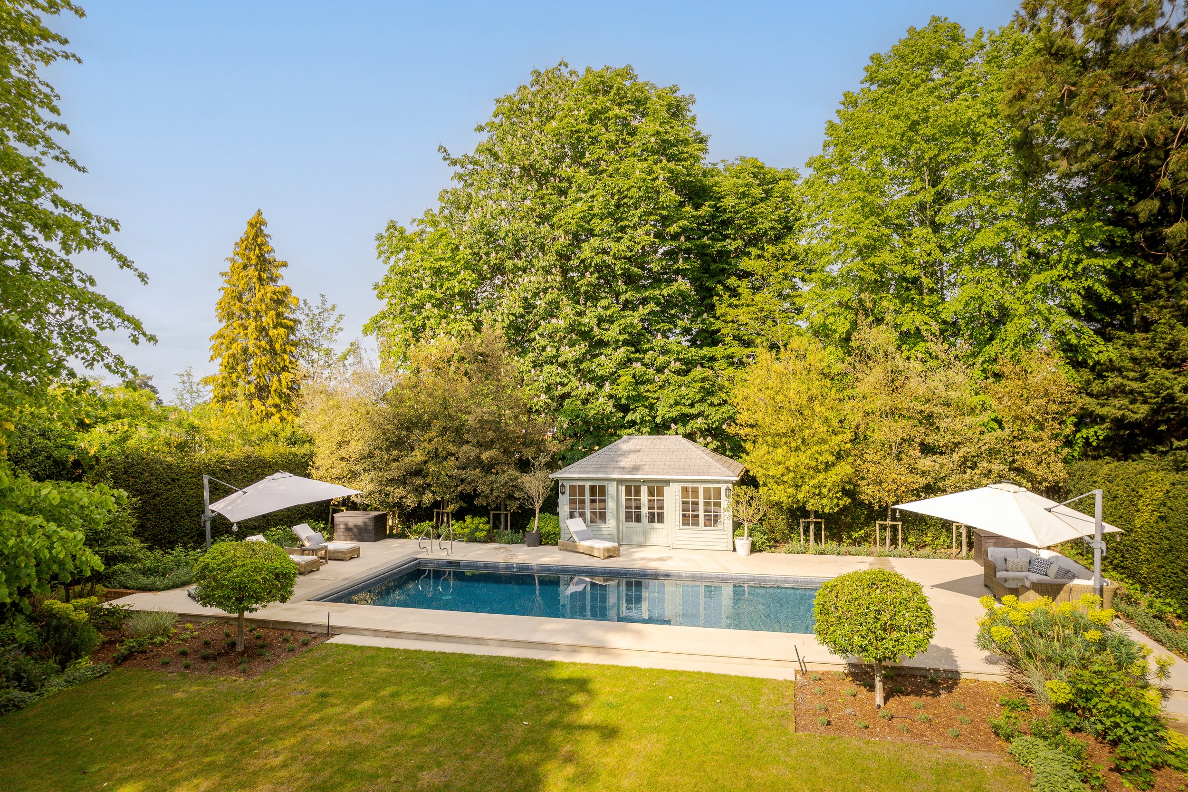
The photography balances wider architectural views with closer material and design details, documenting how the renewed spaces connect with one another and sit within the wider context of the existing house, glazed garden room and landscape.
ALBURY ROAD, GUILDFORD